
Views
Address
403 Barger Drive, PORT CHARLOTTE, FL
Price
$ 475,000
Property Attributes
- MLS#C7527203
- TypeSingle Family
- Listing Status Pending
- CountyCharlotte
- CityPORT CHARLOTTE
- AreaPort Charlotte
- NeighborhoodPORT CHARLOTTE SEC 022
- Zip33954
- StyleSingle Family Residence
- Year Built2002
- Taxes$ 6838
- Price$ 475,000
- Bedrooms4
- Full Bathrooms2
- Half Bathrooms0
- Sqr Footage2276
- Lot Size0.46 Acres
Data Source:
Stellar MLS
Property Description
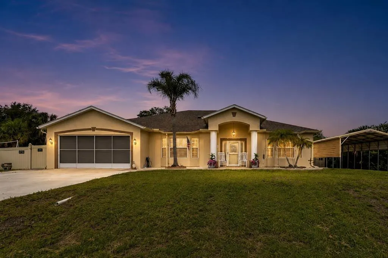
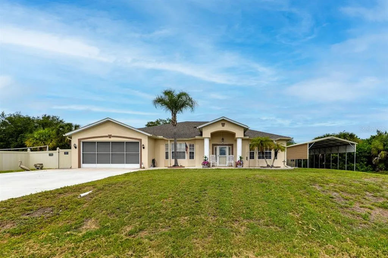
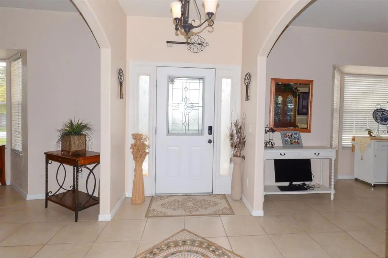
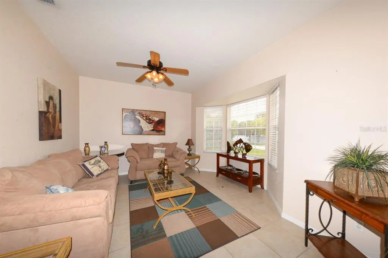
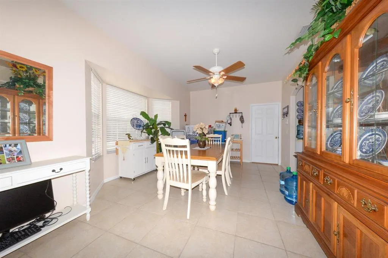
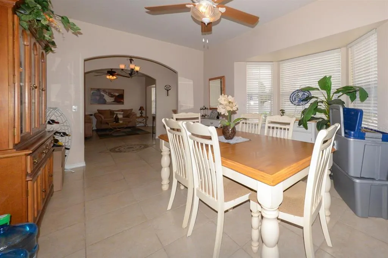
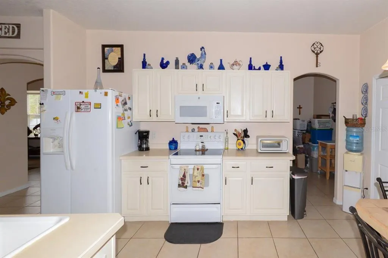
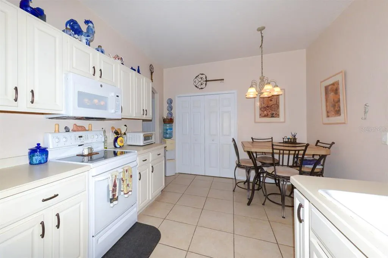
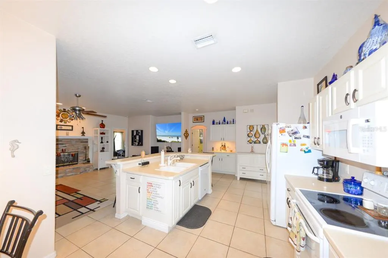
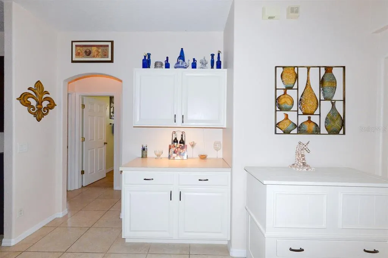
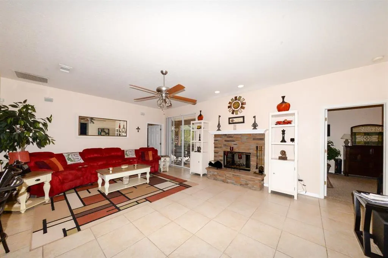
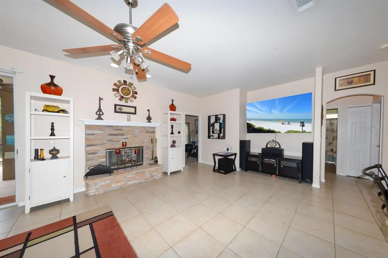
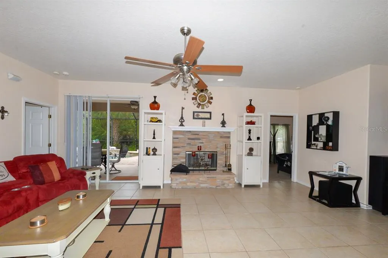
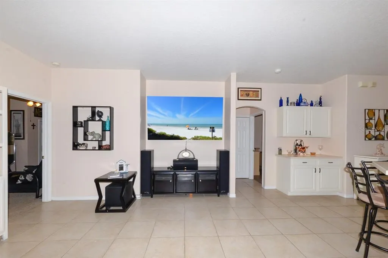
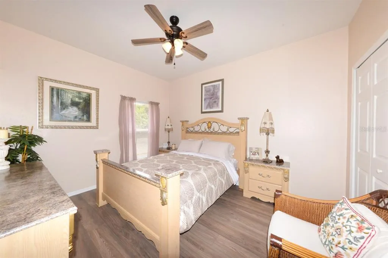
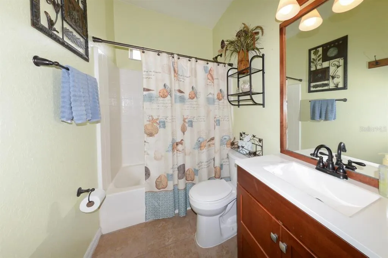
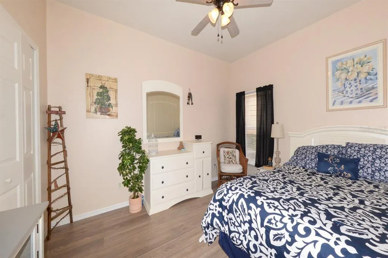
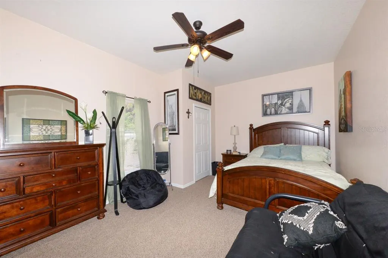
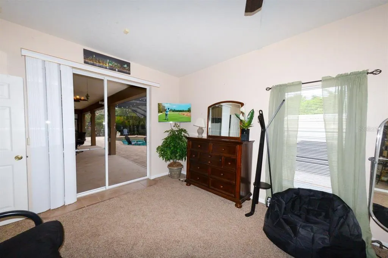
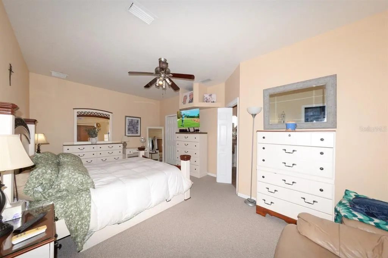
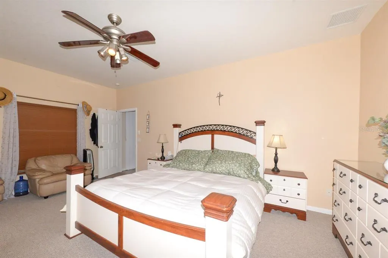
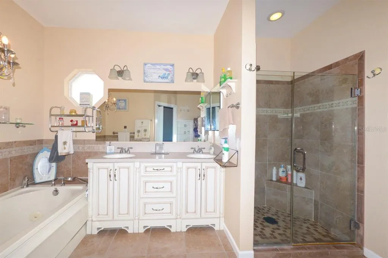
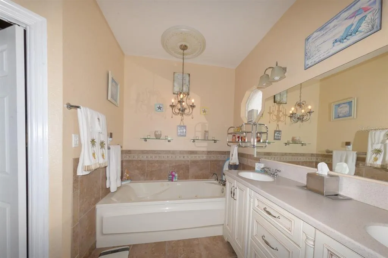
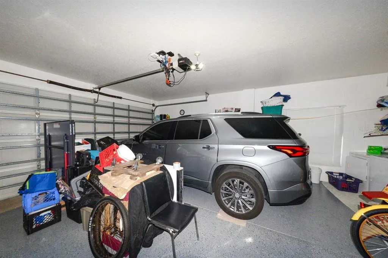
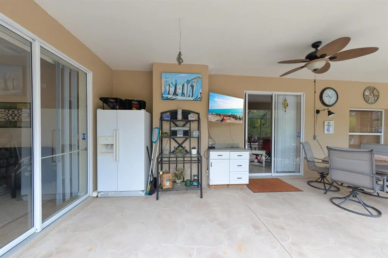
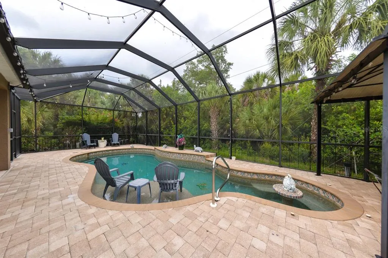
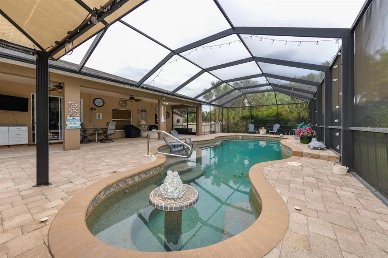
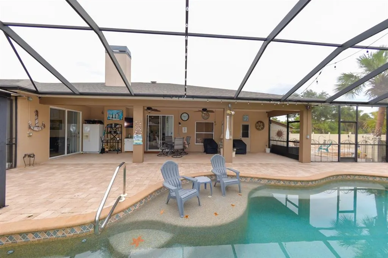
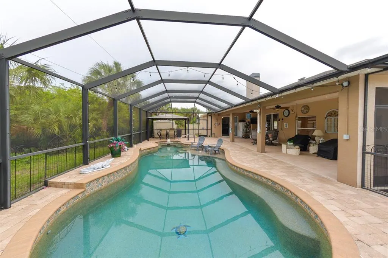
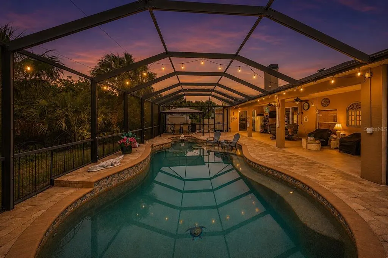
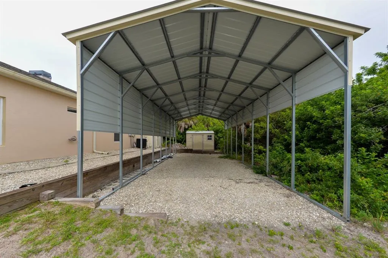
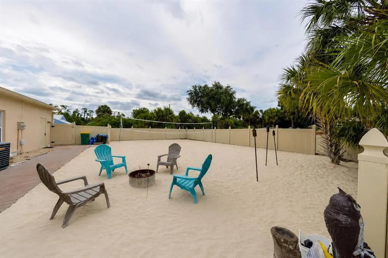
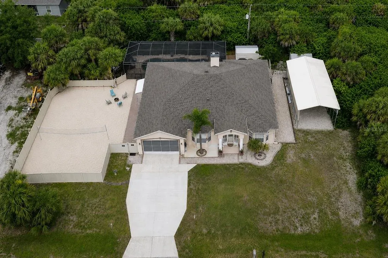
Under contract-accepting backup offers. Need space to live, play, and store it all? This spacious 4-bedroom home sits on a double lot. Bring the RV, boat, trailers and toys; there’s room for them all beneath the 40 x 18’ x12’ metal carport built in 2022 complete with RV hookup and two large sheds for extra storage. The backyard is an entertainer’s dream. Spend your days cooling off in the heated and cooled saltwater sports pool hosting pool parties on the expansive screened lanai, or challenging friends to a volleyball or cornhole match with your toes in the sand! Prefer pickleball? The court offers exciting potential for conversion. Roof and gutters replaced in 2023. Oversized driveway with epoxy garage floor. The spacious kitchen is built for gathering, featuring an oversized island with breakfast bar seating. The split-bedroom floor pan provides privacy for family and guests alike, with a primary suite featuring a jetted soaking tub, walk-in shower, and a large walk-in closet. One oversized guest bedroom offers direct access to the lanai, making it ideal for extended family, visitors or multi-generational living. Two large bonus room provide a variety of uses, including home offices, hobby rooms, fitness areas, media rooms, playrooms, or additional guest accommodations. The open-concept design keeps everyone connected while archways and a wood- burning fireplace add warmth and character throughout the living spaces. Located minutes from Stump Pass State Park, Boca Grande, Englewood and Blind Pass beaches. Convenient access to shopping, dining, entertainment and everyday essentials while providing the space, flexibility and outdoor amenities that create an exceptional place to call home!
| Elementary School | Middle School | High School |
|---|---|---|
| Liberty Elementary Elementary School | Murdock Middle Middle School | Port Charlotte High High School |
| Price History | |
|---|---|
| 6/12/2026 | Listed $475,000 |
General Features
| Sewer | Septic Tank |
|---|---|
| Heating | Central |
| Cooling | Central Air |
| Utilities | BB/HS Internet Available,Cable Available,Cable Connected,Electricity Available,Electricity Connected |
| Possession | Close Of Escrow |
| Roof | Shingle |
| Appliances | Dishwasher,Microwave,Range,Refrigerator |
| Zoning | RSF3.5 |
| Garage Spaces | 2 |
| Patio/Porch Features | Covered |
| Pool Features | Heated,In Ground,Salt Water |
| Construction Materials | Block |
| Pets Allowed | Yes |
| Year Built | 2002 |
| View | Pool |
| Levels | One |
| Property Subtype | Single Family Residence |
| Tax Year | 2025 |
| Ownership | Fee Simple |
| County | Charlotte |
| New Construction | false |
| Property Type | Residential |
| Attached Garage | true |
| Subdivision Name | PORT CHARLOTTE SEC 022 |
| Facing Direction | East |
| Garage Y/N | true |
| Other Structures | Other,Shed(s),Storage |
| Total Rooms | 8 |
| Full Baths | 2 |
| Status | Pending |
| Directions | 41N Right on Barger; house on Left |
| High School | Port Charlotte High |
| City | PORT CHARLOTTE |
| Senior Community Y/N | false |
| MLS Area | 33954 - Port Charlotte |
| Lot Size Units | Square Feet |
| Lot Size Square Feet | 20000 |
| Carport Spaces | 2 |
| Carport Y/N | true |
| Elementary School | Liberty Elementary |
| Land Lease Y/N | false |
| Tax Annual Amount | 6838.96 |
| Home Warranty Y/N | false |
| Middle/Junior High School | Murdock Middle |
| Property Condition | Completed |
| Additional Parcels Y/N | false |
| Lease Considered Y/N | true |
| Building Area Units | Square Feet |
| Living Area Units | Square Feet |
| Standard Status | Active Under Contract |
| Occupancy Type | Owner |
| Tax Lot | 1 |
| Legal Description | PCH 022 1110 0001 PORT CHARLOTTE SEC 22 BLK 1110 LTS 1 & 2 274/702 316/730 532/691 686/536-37 PR90-329 849/181 1025/1932 1102/1485 1168/1802 1180/635 1628/662 1781/569 1932/1858-60-61 1987/617 REST/COV1989/2001 2092/770 CT3544/131 3564/ |
| Pet Size Limit | Extra Large (101+ Lbs.) |
| Minimum Lease | No Minimum |
| Water Access Y/N | false |
| Additional Rooms | Bonus Room,Family Room |
| Water View Y/N | false |
| Flood Zone Code | X |
| In Law Suite YN | false |
| Flood Zone Code X | Yes |
Interior Features
| Interior Amenities | Ceiling Fan(s),Kitchen/Family Room Combo |
|---|---|
| Flooring | Carpet,Ceramic Tile |
| Furnished Y/N | Negotiable |
| Fireplace Features | Living Room,Wood Burning |
| Total Stories | 1 |
| Air Conditioning Y/N | true |
| Heating Y/N | true |
| Window Features | Blinds |
| Fireplace Y/N | true |
| Laundry Features | Laundry Room |
| Total Bedrooms | 4 |
| LivingAreaSource | Public Records |
| Total Baths | 2 |
Exterior Features
| Exterior Amenities | Lighting |
|---|---|
| Fencing | Fenced,Vinyl |
| Parking Features | Guest,Other,RV Carport,RV Parking |
| Water Source | Well |
| Lot Size Area | 20000 |
| Foundation Details | Slab |
| Building Area Total | 3254 |
| Lot Dimensions | 80 x 125 |
| Lot Size Acres | 0.46 |
| Road Surface Type | Paved,Asphalt |
| Private Pool | true |
| Waterfront Y/N | false |
| Covered Spaces | 4 |
| Road Frontage Type | Street Paved |
Amenities
- Foreclosure
- Views
- Short Sale
- New Construction
- Adult 55+
- Lease To Own
- No HOA Fees
- Furnished
- Primary On Main
- Air Conditioning
- Seller Finance
- Green
- Fixer Upper
- Horse
- Golf
- Fireplace
- Deck
- Garage
- Basement
- Pool
Property vs Single Family Average in 33954
Price
Taxes
Year Built
 Copyright © MFRMLS.com All information deemed reliable but not guaranteed. All properties are subject to prior sale, change or withdrawal. Neither listing broker(s) or information provider(s) shall be responsible for any typographical errors, misinformation, misprints and shall be held totally harmless. Listing(s) information is provided for consumers personal, non-commercial use and may not be used for any purpose other than to identify prospective properties consumers may be interested in purchasing. Information on this site was last updated Last updated on September 11, 2026 6:29 PM UTC The listing information on this page last changed on Last updated on September 11, 2026 6:29 PM UTCd. The data relating to real estate for sale on this website comes in part from the Internet Data Exchange program of MFR MLS.
All information deemed reliable but not guaranteed. All properties are subject to prior sale, change or withdrawal. Neither listing broker(s) or information provider(s) shall be responsible for any typographical errors, misinformation, misprints and shall be held totally harmless. Listing(s) information is provided for consumers personal, non-commercial use and may not be used for any purpose other than to identify prospective properties consumers may be interested in purchasing.
Updated on September 11, 2026 6:29 PM UTC
Copyright © MFRMLS.com All information deemed reliable but not guaranteed. All properties are subject to prior sale, change or withdrawal. Neither listing broker(s) or information provider(s) shall be responsible for any typographical errors, misinformation, misprints and shall be held totally harmless. Listing(s) information is provided for consumers personal, non-commercial use and may not be used for any purpose other than to identify prospective properties consumers may be interested in purchasing. Information on this site was last updated Last updated on September 11, 2026 6:29 PM UTC The listing information on this page last changed on Last updated on September 11, 2026 6:29 PM UTCd. The data relating to real estate for sale on this website comes in part from the Internet Data Exchange program of MFR MLS.
All information deemed reliable but not guaranteed. All properties are subject to prior sale, change or withdrawal. Neither listing broker(s) or information provider(s) shall be responsible for any typographical errors, misinformation, misprints and shall be held totally harmless. Listing(s) information is provided for consumers personal, non-commercial use and may not be used for any purpose other than to identify prospective properties consumers may be interested in purchasing.
Updated on September 11, 2026 6:29 PM UTC
 Copyright Southeast Florida Multiple Listing Service © 2026. Accuracy of listing information is not guaranteed. Listing information is provided for personal consumer, non-commercial use, solely to identify potential properties for potential purchase. All other use is strictly prohibited, is a violation of the terms of use, and may violate federal and state law.
Data Last Updated: September 11, 2026 7:12 PM UTC
Copyright Southeast Florida Multiple Listing Service © 2026. Accuracy of listing information is not guaranteed. Listing information is provided for personal consumer, non-commercial use, solely to identify potential properties for potential purchase. All other use is strictly prohibited, is a violation of the terms of use, and may violate federal and state law.
Data Last Updated: September 11, 2026 7:12 PM UTC
 © 2026 Florida Gulf Coast MLS (FGCMLS) Information deemed reliable, but not guaranteed. The IDX data relating to real estate for sale on this web site comes in part from the Florida Gulf Coast Multiple Listing Service. The information being provided is for consumers' personal, non-commercial use and may not be used for any purpose other than to identify prospective properties consumers may be interested in purchasing. Information is deemed reliable but not guaranteed.
