
Price Reduction - Eco Friendly

Address
63 Oneida Street, ST AUGUSTINE, FL
Price
$ 469,500
Property Attributes
- MLS#FC320492
- TypeSingle Family
- Listing Status Active
- CountySt Johns
- CityST AUGUSTINE
- AreaSaint Augustine
- NeighborhoodDUMAS
- Zip32084
- StyleBungalow
- Year Built1925
- Taxes$ 5021
- Price$ 469,500
- Bedrooms2
- Full Bathrooms1
- Half Bathrooms1
- Sqr Footage720
- Lot Size0.09 Acres
Data Source:
Stellar MLS
Property Description
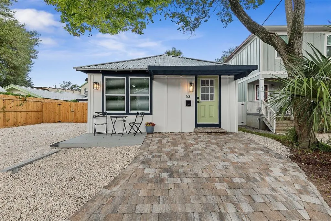
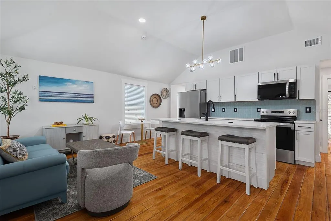
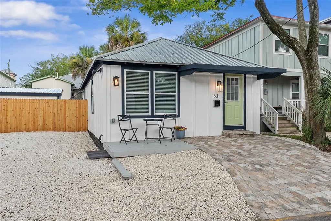
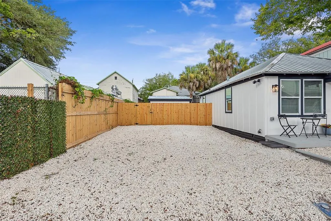
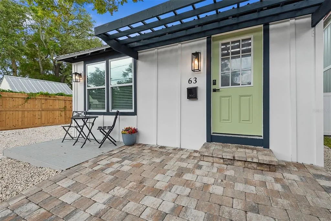
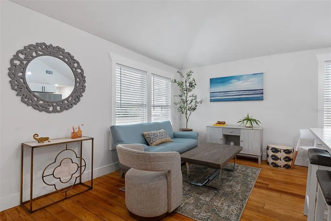
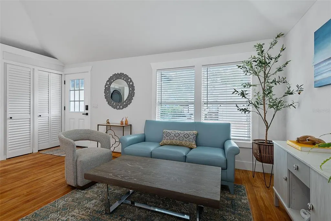
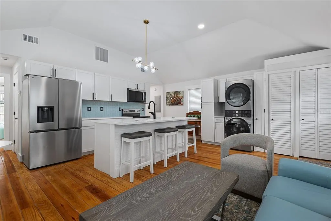
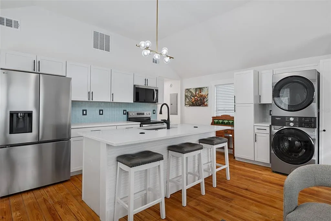
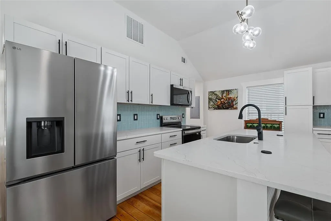
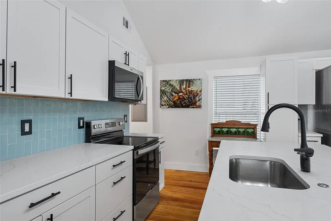
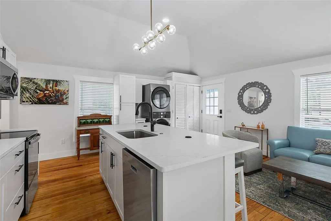
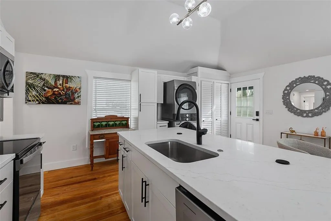
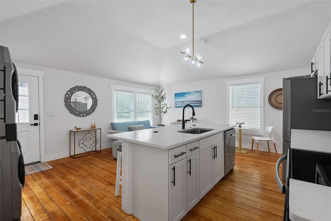
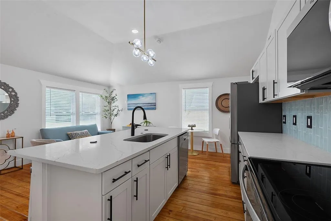
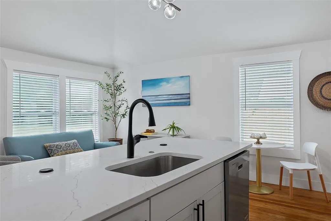
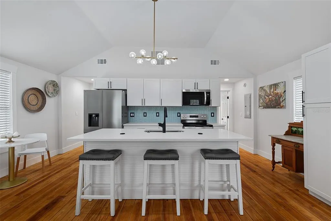
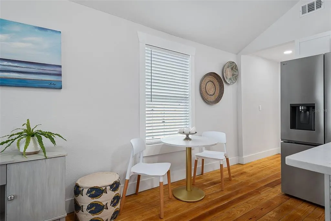
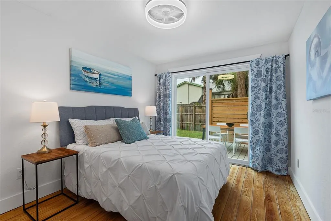
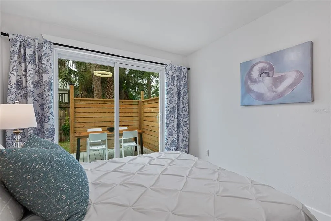
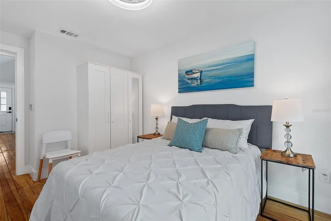
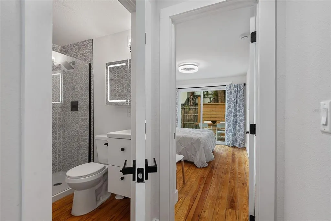
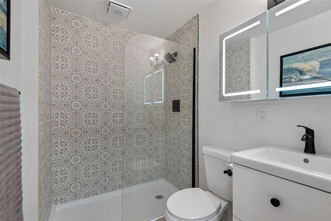
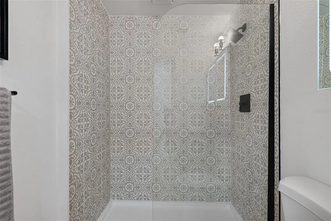
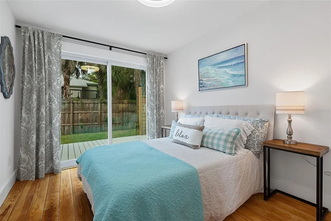
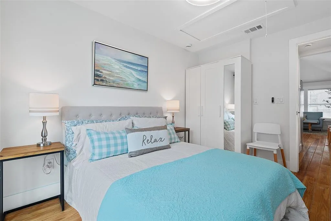
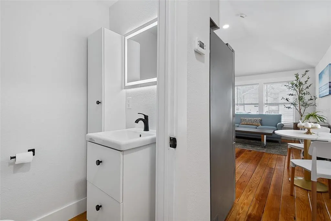
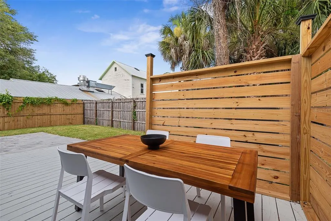
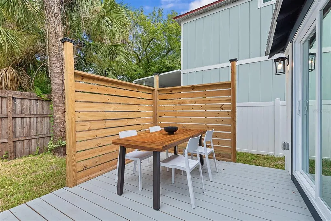
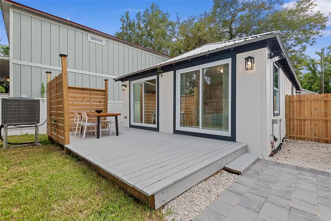
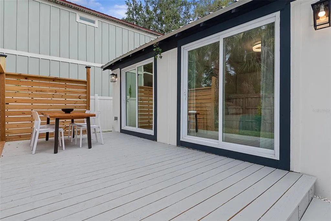
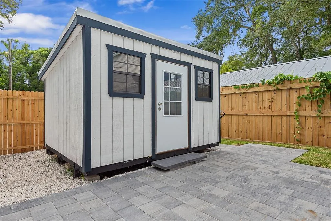
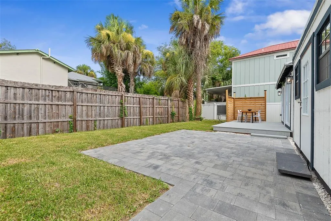
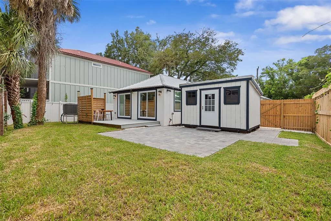
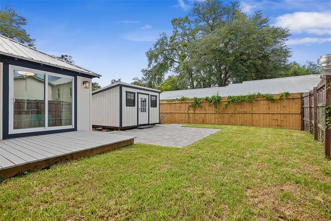
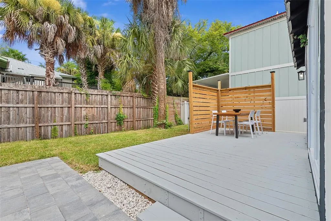
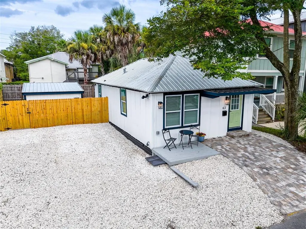
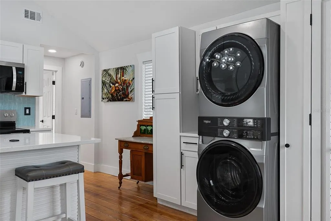
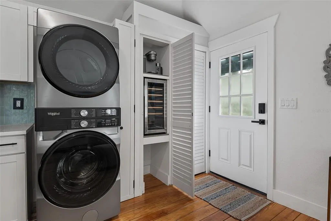
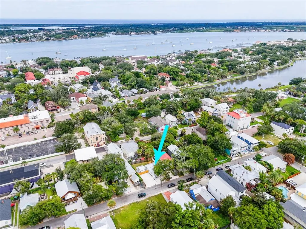
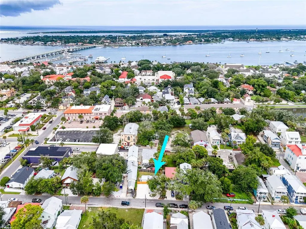
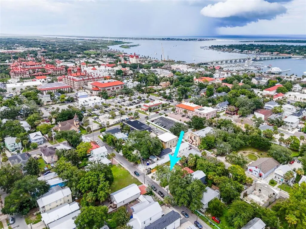
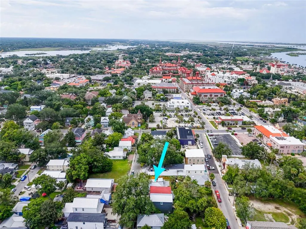
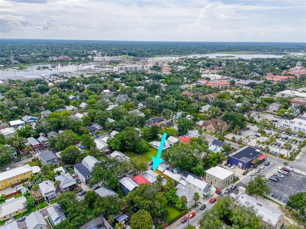
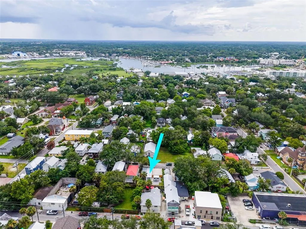
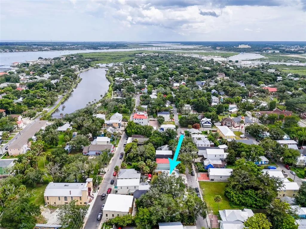
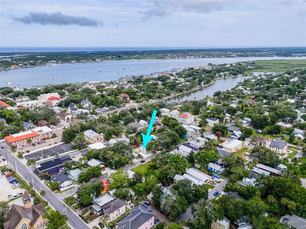
Located in the heart of historic St. Augustine, just steps from Dog Rose Brewing Co. and directly behind the iconic Lightner Museum and Flagler College, this beautifully renovated St. Augustine retreat offers an unbeatable location for enjoying the city's renowned restaurants, boutique shopping, art galleries, and rich history. Whether you're searching for a full-time residence, a weekend getaway, or a high-performing Airbnb investment property, this exceptional home places you in the center of it all. This tastefully remodeled 2-bedroom, 1.5-bath home offers exceptional quality and peace of mind with a new electrical panel and wiring, all-new plumbing and fixtures, new light fixtures throughout, a brand-new air conditioner, a brand-new hot water heater, and complete insulation for outstanding energy efficiency. The roof and windows were replaced six years ago. The stunning kitchen features elegant quartz countertops and brand-new stainless steel appliances, including a washer and dryer, making this home truly move-in ready. Original hardwood floors maintain the home's historic character while blending seamlessly with its contemporary updates. Step outside to your own private backyard oasis, complete with a spacious patio and a detached flex space perfect for a home office, guest suite, studio, or creative workspace. The low-maintenance yard offers plenty of room for your four-legged friends to enjoy. A rare find in historic downtown St. Augustine, the property provides parking for up to five vehicles—an incredible amenity for homeowners, guests, or short-term rental visitors. Combining modern upgrades, timeless character, and one of the city's most desirable locations, this is a truly exceptional opportunity.
| Middle School | High School |
|---|---|
| SEBASTIAN MIDDLE SCHOOL Middle School | St. Augustine High School High School |
| Price History | |
|---|---|
| 8/7/2026 | Listed $519,900 |
| 8/18/2026 | 4$499,900 |
| 8/28/2026 | 2$489,500 |
| 9/2/2026 | 3$475,000 |
| 9/18/2026 | 1$469,500 |
General Features
| Sewer | Public Sewer |
|---|---|
| Heating | Central |
| Cooling | Central Air |
| Utilities | Cable Available,Phone Available |
| Roof | Metal |
| Appliances | Dishwasher,Disposal,Dryer,Electric Water Heater,Microwave,Refrigerator,Washer,Wine Refrigerator |
| Zoning | RS-2 |
| Patio/Porch Features | Deck,Rear Porch |
| Architectural Style | Bungalow |
| Security Features | Smoke Detector(s) |
| Construction Materials | Cement Siding |
| Year Built | 1925 |
| Levels | One |
| Property Subtype | Single Family Residence |
| Tax Year | 2025 |
| Ownership | Fee Simple |
| County | St Johns |
| New Construction | false |
| Property Type | Residential |
| Attached Garage | false |
| Energy Efficient | Insulation |
| Subdivision Name | DUMAS |
| Facing Direction | Northeast |
| Garage Y/N | false |
| Other Structures | Shed(s) |
| Total Rooms | 4 |
| Full Baths | 1 |
| Status | Active |
| Directions | North on US 1. Turn right onto Malaga St.. Turn seft onto King St. Turn right onto ML King Ave. Turn left onto Bridge St. Turn Right onto Oneida St. Arrive at 63 Oneida St. |
| High School | St. Augustine High School |
| City | ST AUGUSTINE |
| Senior Community Y/N | false |
| MLS Area | 32084 - Saint Augustine |
| Lot Size Units | Square Feet |
| Lot Size Square Feet | 3920 |
| Carport Y/N | false |
| Listing Terms | Cash,Conventional,FHA,VA Loan |
| Land Lease Y/N | false |
| Tax Annual Amount | 5021.79 |
| Middle/Junior High School | SEBASTIAN MIDDLE SCHOOL |
| Property Condition | Completed |
| Additional Parcels Y/N | false |
| Lease Considered Y/N | true |
| Virtual Tour | https://www.zillow.com/view-imx/c4dfff84-7e91-4c6e-b4a3-c72b19a5a0cd?setAttribution=mls&wl=true&initialViewType=pano&utm_source=dashboard |
| Building Area Units | Square Feet |
| Living Area Units | Square Feet |
| Standard Status | Active |
| Occupancy Type | Vacant |
| Tax Lot | 5 |
| Legal Description | DUMAS TR CITY BLK K W PART OF LOT 5 OR5737/1898 |
| Minimum Lease | 1-7 Days |
| Water Access Y/N | false |
| Water View Y/N | false |
| Flood Zone Code | AE |
| In Law Suite YN | false |
| DockY/N | false |
Interior Features
| Interior Amenities | Eating Space In Kitchen,Kitchen/Family Room Combo,Solid Surface Counters,Vaulted Ceiling(s) |
|---|---|
| Flooring | Hardwood |
| Furnished Y/N | Unfurnished |
| Total Stories | 1 |
| Air Conditioning Y/N | true |
| Heating Y/N | true |
| Window Features | Blinds,Double Pane Windows |
| Fireplace Y/N | false |
| Half Baths | 1 |
| Laundry Features | Inside |
| Total Bedrooms | 2 |
| LivingAreaSource | Public Records |
| Total Baths | 2 |
Exterior Features
| Exterior Amenities | Courtyard,Private Mailbox,Private Yard,Sliding Doors,Storage |
|---|---|
| Fencing | Fenced,Wood |
| Lot Features | Historic District |
| Water Source | None |
| Lot Size Area | 3920 |
| Foundation Details | Crawlspace |
| Building Area Total | 840 |
| Lot Dimensions | 31 x 74 |
| Lot Size Acres | 0.09 |
| Road Surface Type | Asphalt |
| Private Pool | false |
| Waterfront Y/N | false |
Amenities
- Foreclosure
- Views
- Short Sale
- New Construction
- Adult 55+
- Lease To Own
- No HOA Fees
- Furnished
- Primary On Main
- Air Conditioning
- Seller Finance
- Green
- Fixer Upper
- Horse
- Golf
- Fireplace
- Deck
- Garage
- Basement
- Pool
Property vs Single Family Average in 32084
Price
Taxes
Year Built
 Copyright © MFRMLS.com All information deemed reliable but not guaranteed. All properties are subject to prior sale, change or withdrawal. Neither listing broker(s) or information provider(s) shall be responsible for any typographical errors, misinformation, misprints and shall be held totally harmless. Listing(s) information is provided for consumers personal, non-commercial use and may not be used for any purpose other than to identify prospective properties consumers may be interested in purchasing. Information on this site was last updated Last updated on September 20, 2026 6:52 PM UTC The listing information on this page last changed on Last updated on September 20, 2026 6:52 PM UTCd. The data relating to real estate for sale on this website comes in part from the Internet Data Exchange program of MFR MLS.
All information deemed reliable but not guaranteed. All properties are subject to prior sale, change or withdrawal. Neither listing broker(s) or information provider(s) shall be responsible for any typographical errors, misinformation, misprints and shall be held totally harmless. Listing(s) information is provided for consumers personal, non-commercial use and may not be used for any purpose other than to identify prospective properties consumers may be interested in purchasing.
Updated on September 20, 2026 6:52 PM UTC
Copyright © MFRMLS.com All information deemed reliable but not guaranteed. All properties are subject to prior sale, change or withdrawal. Neither listing broker(s) or information provider(s) shall be responsible for any typographical errors, misinformation, misprints and shall be held totally harmless. Listing(s) information is provided for consumers personal, non-commercial use and may not be used for any purpose other than to identify prospective properties consumers may be interested in purchasing. Information on this site was last updated Last updated on September 20, 2026 6:52 PM UTC The listing information on this page last changed on Last updated on September 20, 2026 6:52 PM UTCd. The data relating to real estate for sale on this website comes in part from the Internet Data Exchange program of MFR MLS.
All information deemed reliable but not guaranteed. All properties are subject to prior sale, change or withdrawal. Neither listing broker(s) or information provider(s) shall be responsible for any typographical errors, misinformation, misprints and shall be held totally harmless. Listing(s) information is provided for consumers personal, non-commercial use and may not be used for any purpose other than to identify prospective properties consumers may be interested in purchasing.
Updated on September 20, 2026 6:52 PM UTC
 Copyright Southeast Florida Multiple Listing Service © 2026. Accuracy of listing information is not guaranteed. Listing information is provided for personal consumer, non-commercial use, solely to identify potential properties for potential purchase. All other use is strictly prohibited, is a violation of the terms of use, and may violate federal and state law.
Data Last Updated: September 20, 2026 7:13 PM UTC
Copyright Southeast Florida Multiple Listing Service © 2026. Accuracy of listing information is not guaranteed. Listing information is provided for personal consumer, non-commercial use, solely to identify potential properties for potential purchase. All other use is strictly prohibited, is a violation of the terms of use, and may violate federal and state law.
Data Last Updated: September 20, 2026 7:13 PM UTC
 © 2026 Florida Gulf Coast MLS (FGCMLS) Information deemed reliable, but not guaranteed. The IDX data relating to real estate for sale on this web site comes in part from the Florida Gulf Coast Multiple Listing Service. The information being provided is for consumers' personal, non-commercial use and may not be used for any purpose other than to identify prospective properties consumers may be interested in purchasing. Information is deemed reliable but not guaranteed.
