
Waterfront - Golf Course - Eco Friendly - Adult 55+
Address
4704 River Ridge Drive, LEESBURG, FL
Price
$ 399,900
Property Attributes
- MLS#G5105014
- TypeSingle Family
- Listing Status Active
- CountyLake
- CityLEESBURG
- AreaLeesburg
- NeighborhoodPLANTATION AT LEESBURG GLEN EAGLE VILLAG
- Zip34748
- StyleContemporary
- Year Built1997
- Taxes$ 2253
- Price$ 399,900
- Bedrooms3
- Full Bathrooms2
- Half Bathrooms0
- Sqr Footage2155
- Lot Size0.15 Acres
Data Source:
Stellar MLS
Property Description
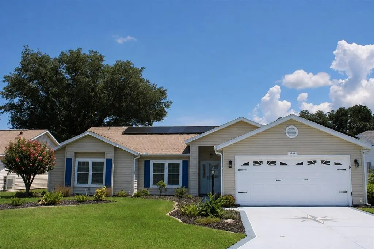
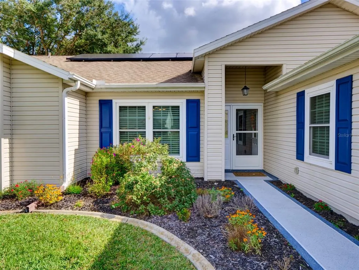
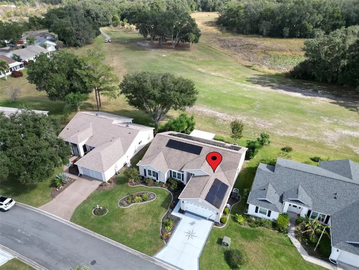
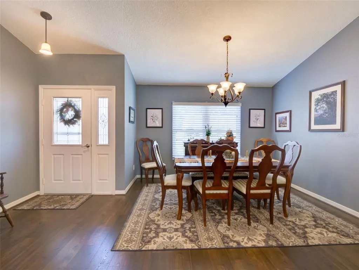
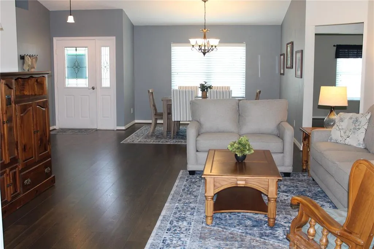
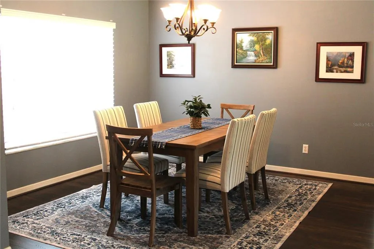
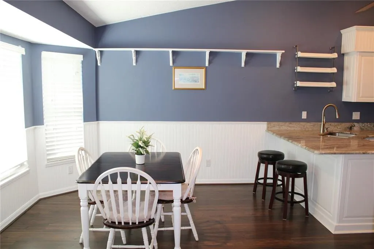
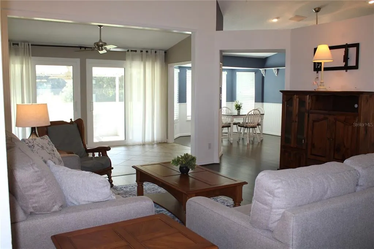
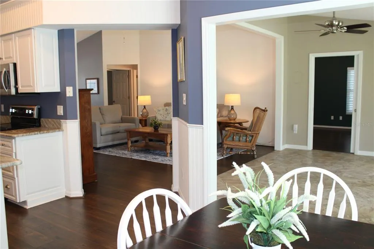
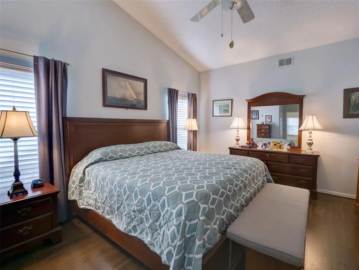
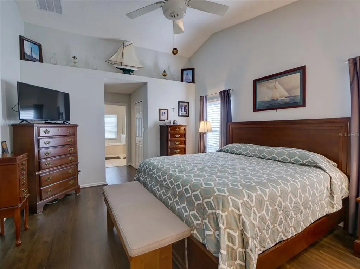
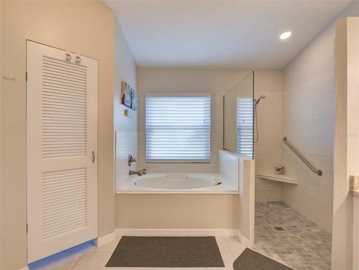
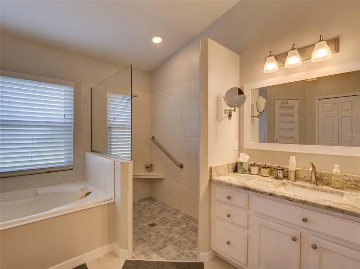
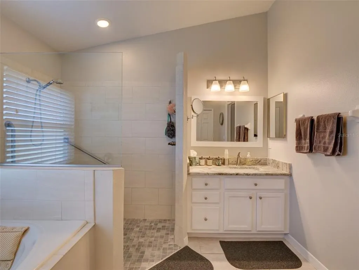
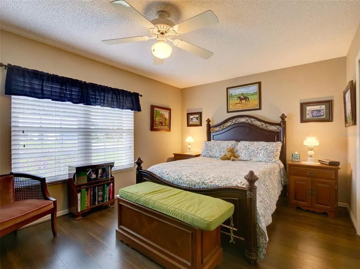
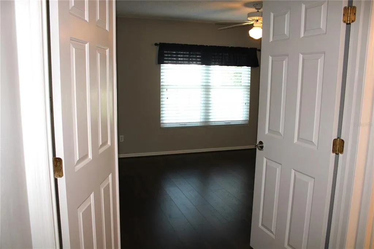
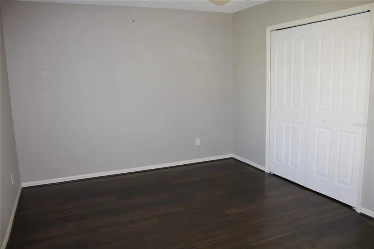
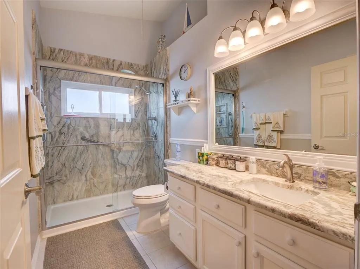
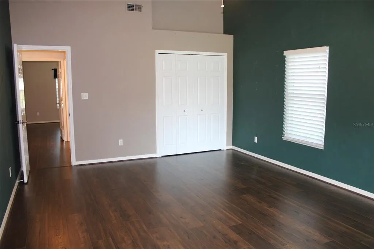
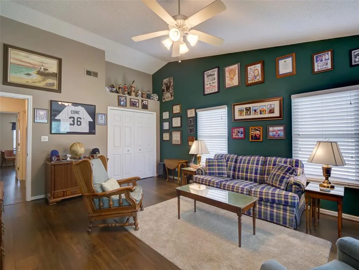
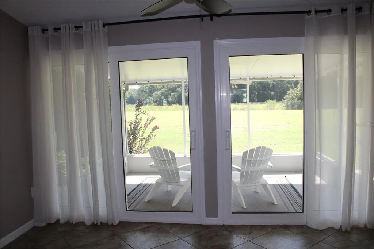
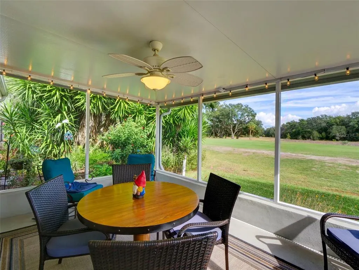
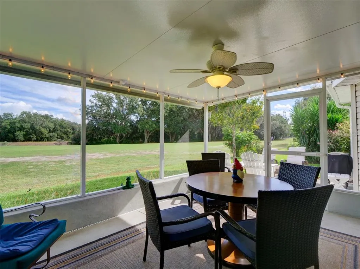
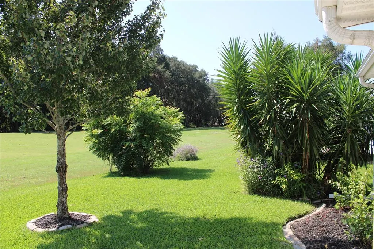
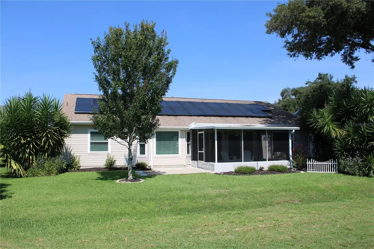
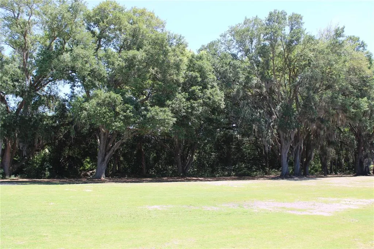
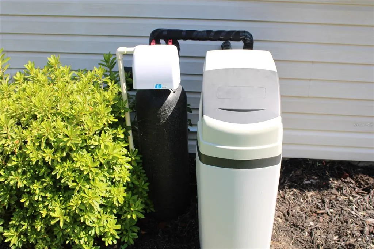
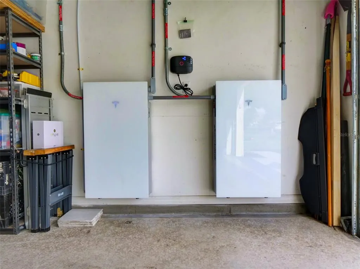
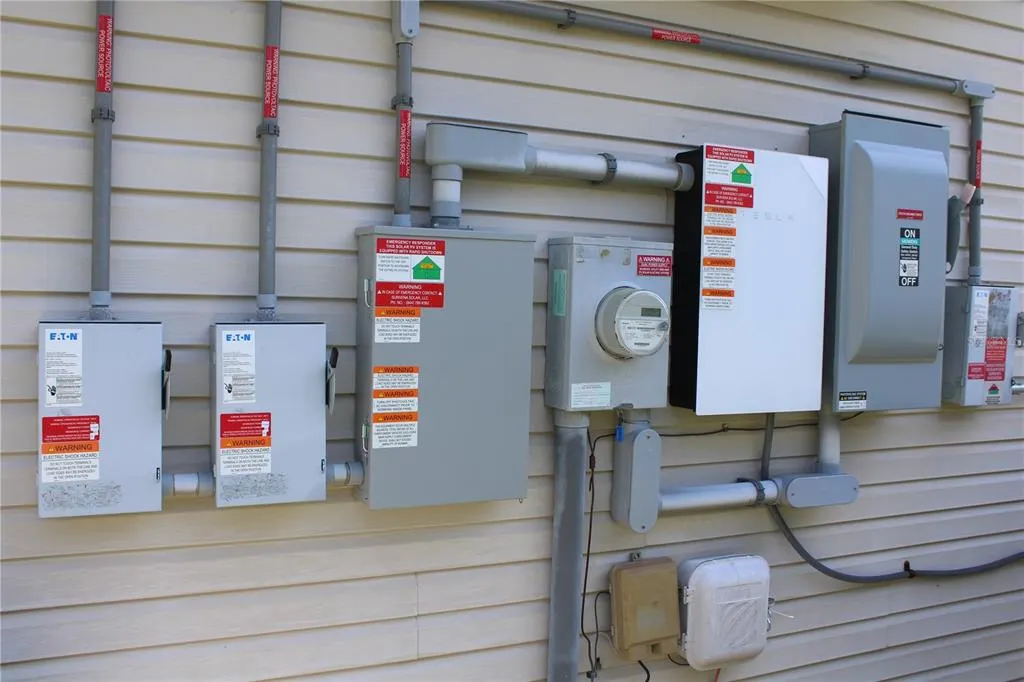
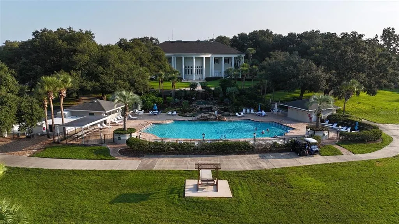
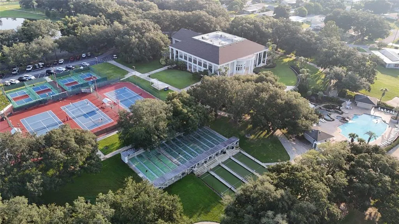
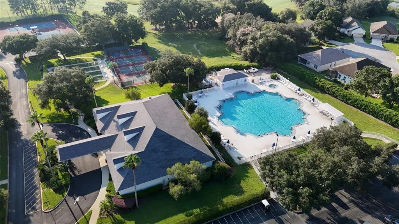
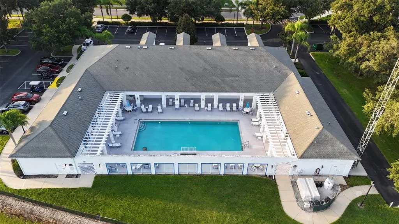
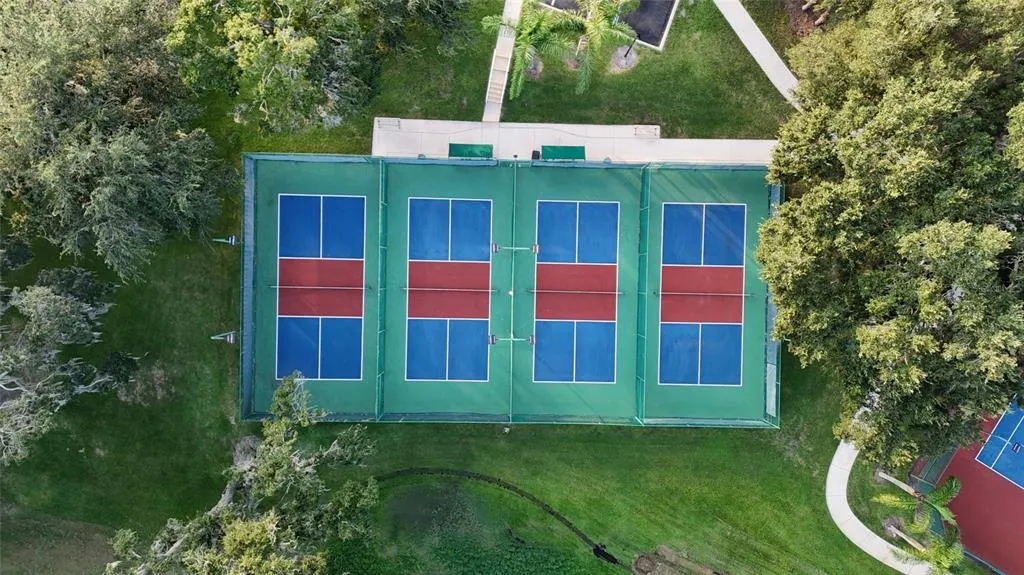
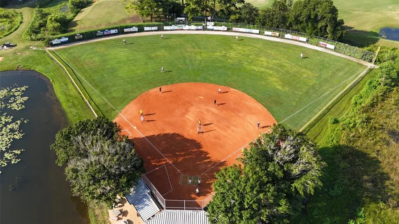
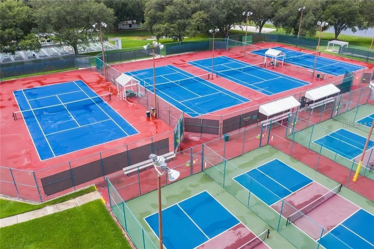
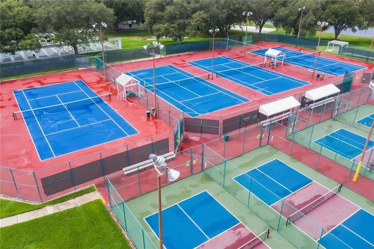
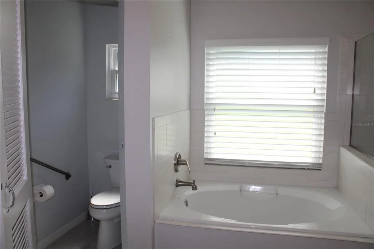
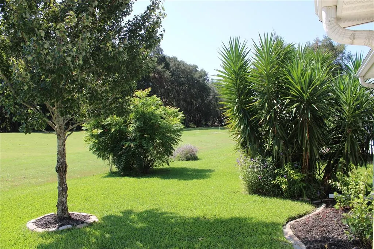
ENJOY NO ELECTRIC BILLS! With extensive improvements and sustainable living benefits, this 3/2 home, with golf course frontage, is perfect for Buyers seeking a property with move-in-ready conveniences. In the event of an outage, the home's Solar Energy System (Paid in full) includes 38-Solar Panels (2023) and Tesla Powerwall (2024), allowing for a 5-Day Electric Supply. The Custom Designed Kitchen has pull-out shelves, soft-close cabinet doors, white cottage cabinetry, one-piece granite counter tops, SS appliances, a family-sized breakfast bar, white classic chair rail, and an expanded Dinette featuring three bay windows. High ceilings allow for an abundance of natural light. All three Bedrooms have Pergo wood laminate flooring. Bathrooms were remodeled (2020) to include Accessible Bathroom showers & granite countertops. Additional Upgrades: Whole House Water Softener & Charcoal Filter System, including the exterior hose bibs (2025). HVAC & Ductwork change out (2020). Double Pane & Double Hung windows throughout. A 50-gallon Water Heater (2019). Roof (2015). Garage has been extended by 2’ and houses the Tesla Powerwall, which accommodates the home’s Solar Energy System. The Attic has extra insulation throughout, and metal pull-down ladder. Double Pane insulated sliding glass doors allow access to the custom & private screened Lanai, which has an insulated ceiling, floor drain, and is rated to 125 MPH sustainable wind speeds. The Plantation at Leesburg is a well-established, access-controlled 55+ community situated in Central Florida that offers 3 activity centers, heated pools, fitness facilities, two 18-hole golf courses, a driving range, restaurant, pro shop, optional RV & Boat Storage, courts for tennis & pickleball, & a variety of activities. Only a short drive to main highways, shopping, health care facilities, attractions and beaches. Equal Opportunity Housing. EASY TO SHOW!
| Price History | |
|---|---|
| 12/19/2025 | Listed $425,000 |
| 4/11/2026 | 6$399,900 |
General Features
| Sewer | Public Sewer |
|---|---|
| Heating | Central,Electric,Solar |
| Cooling | Central Air |
| Utilities | BB/HS Internet Available,Cable Available,Electricity Connected,Fire Hydrant,Phone Available,Public,Sewer Connected,Solar,Water Connected |
| Possession | Close Of Escrow |
| Roof | Shingle |
| Appliances | Dishwasher,Disposal,Dryer,Electric Water Heater,Exhaust Fan,Microwave,Range,Refrigerator,Solar Hot Water Owned,Washer,Water Filtration System,Water Purifier,Water Softener,Whole House R.O. System |
| Zoning | PUD |
| HOA Fee | 180 |
| Garage Spaces | 2 |
| Association Fee Includes | 24-Hour Guard,Common Area Taxes,Community Pool,Escrow Reserves Fund,Insurance,Manager,Private Road,Recreational Facilities |
| Patio/Porch Features | Covered,Rear Porch,Screened |
| Architectural Style | Contemporary |
| Security Features | Gated Community,Smoke Detector(s) |
| Construction Materials | Vinyl Siding,Wood Frame (FSC Certified) |
| Pets Allowed | Cats OK,Dogs OK,Yes |
| Year Built | 1997 |
| Electric | Photovoltaics Seller Owned |
| View | Golf Course,Trees/Woods |
| Levels | One |
| Property Subtype | Single Family Residence |
| Tax Year | 2024 |
| Ownership | Fee Simple |
| Waterfront Features | Lake |
| Community Features | Dock,Fishing,Lake,Association Recreation - Owned,Buyer Approval Required,Clubhouse,Community Mailbox,Deed Restrictions,Fitness Center,Gated Community - Guard,Golf Carts OK,Golf,Handicap Modified,Park,Pool,Racquetball,Restaurant,Sidewalks,Special Community Restrictions,Tennis Court(s),Wheelchair Access |
| Accessibility | Accessible Full Bath,Visitor Bathroom,Grip-Accessible Features |
| Assoc Fee Paid Per | Monthly |
| County | Lake |
| New Construction | false |
| Property Type | Residential |
| Association Amenities | Basketball Court,Clubhouse,Elevator(s),Fence Restrictions,Fitness Center,Gated,Golf Course,Handicap Modified,Optional Additional Fees,Park,Pickleball Court(s),Pool,Racquetball,Recreation Facilities,Sauna,Shuffleboard Court,Spa/Hot Tub,Tennis Court(s),Trail(s),Vehicle Restrictions,Wheelchair Access |
| Attached Garage | true |
| Energy Efficient | HVAC,Insulation,Solar Energy Storage On Site,Windows |
| Subdivision Name | PLANTATION AT LEESBURG GLEN EAGLE VILLAG |
| Facing Direction | West |
| Garage Y/N | true |
| Green Energy Generation | Solar |
| Green Water Conservation | Whole House Water Purification |
| Total Rooms | 13 |
| Full Baths | 2 |
| Status | Active |
| Directions | The Plantation at Leesburg: From Hwy 27, turn into the main entrance on Plantation Boulevard. Pass through the Guard Gate. Continue on Plantation Boulevard to Glen Eagle Drive and make a Right. Continue around to River Ridge Drive and make a Right. Continue to 4704 River Ridge. Agents will be required to show their RE License. *Please do not use GPS directions, which directs you to the gate allowed for residents only. |
| City | LEESBURG |
| Association Name | Dennis Bard |
| Senior Community Y/N | true |
| MLS Area | 34748 - Leesburg |
| Lot Size Units | Square Feet |
| Lot Size Square Feet | 6700 |
| Carport Y/N | false |
| Listing Terms | Cash,Conventional,FHA,VA Loan |
| Property Attached Y/N | false |
| Land Lease Y/N | false |
| Tax Annual Amount | 2253.23 |
| Additional Parcels Y/N | false |
| Lease Considered Y/N | true |
| Building Area Units | Square Feet |
| Living Area Units | Square Feet |
| Standard Status | Active |
| Occupancy Type | Vacant |
| Tax Lot | 31 |
| Legal Description | LEESBURG THE PLANTATION AT LEESBURG GLEN EAGLE VILLAGE SUB LOT 31 PB 35 PGS 11-14 ORB 3066 PG 644 OR |
| Minimum Lease | 1 Month |
| Water Access Y/N | false |
| Monthly HOA Amount | 180 |
| Additional Rooms | Bonus Room,Breakfast Room Separate,Family Room,Formal Dining Room Separate,Inside Utility |
| Water View Y/N | false |
| Flood Zone Code | X |
| In Law Suite YN | false |
| Flood Zone Code X | Yes |
| DockY/N | true |
Interior Features
| Interior Amenities | Accessibility Features,Ceiling Fan(s),Chair Rail,Eating Space In Kitchen,High Ceilings,Living Room/Dining Room Combo,Solid Wood Cabinets,Split Bedroom,Stone Counters,Thermostat,Vaulted Ceiling(s),Walk-In Closet(s),Window Treatments |
|---|---|
| Flooring | Ceramic Tile,Laminate |
| Furnished Y/N | Unfurnished |
| Air Conditioning Y/N | true |
| Heating Y/N | true |
| Window Features | Blinds,Double Pane Windows,Insulated Windows |
| Fireplace Y/N | false |
| Laundry Features | Electric Dryer Hookup,Inside,Laundry Room,Washer Hookup |
| Total Bedrooms | 3 |
| LivingAreaSource | Estimated |
| Total Baths | 2 |
Exterior Features
| Exterior Amenities | Garden,Irrigation System,Rain Gutters,Sliding Doors |
|---|---|
| Vegetation | Mature Landscaping,Trees/Landscaped |
| Parking Features | Driveway,Garage Door Opener,Oversized |
| Lot Features | Landscaped,Level,On Golf Course,Unincorporated |
| Water Source | Public |
| Lot Size Area | 6700 |
| Foundation Details | Slab |
| Building Area Total | 2655 |
| Lot Dimensions | 67' x 100' x 67' x 100' |
| Lot Size Acres | 0.15 |
| Road Surface Type | Paved,Asphalt |
| Private Pool | false |
| Waterfront Y/N | false |
| Covered Spaces | 2 |
| Road Frontage Type | Street Paved |
| Builder Model | Montego |
| Road Responsibility | Private Maintained Road |
Amenities
- Foreclosure
- Views
- Short Sale
- New Construction
- Adult 55+
- Lease To Own
- No HOA Fees
- Furnished
- Primary On Main
- Air Conditioning
- Seller Finance
- Green
- Fixer Upper
- Horse
- Golf
- Fireplace
- Deck
- Garage
- Basement
- Pool
Property vs Single Family Average in 34748
Price
Taxes
Year Built
 Copyright © MFRMLS.com All information deemed reliable but not guaranteed. All properties are subject to prior sale, change or withdrawal. Neither listing broker(s) or information provider(s) shall be responsible for any typographical errors, misinformation, misprints and shall be held totally harmless. Listing(s) information is provided for consumers personal, non-commercial use and may not be used for any purpose other than to identify prospective properties consumers may be interested in purchasing. Information on this site was last updated Last updated on September 11, 2026 6:29 PM UTC The listing information on this page last changed on Last updated on September 11, 2026 6:29 PM UTCd. The data relating to real estate for sale on this website comes in part from the Internet Data Exchange program of MFR MLS.
All information deemed reliable but not guaranteed. All properties are subject to prior sale, change or withdrawal. Neither listing broker(s) or information provider(s) shall be responsible for any typographical errors, misinformation, misprints and shall be held totally harmless. Listing(s) information is provided for consumers personal, non-commercial use and may not be used for any purpose other than to identify prospective properties consumers may be interested in purchasing.
Updated on September 11, 2026 6:29 PM UTC
Copyright © MFRMLS.com All information deemed reliable but not guaranteed. All properties are subject to prior sale, change or withdrawal. Neither listing broker(s) or information provider(s) shall be responsible for any typographical errors, misinformation, misprints and shall be held totally harmless. Listing(s) information is provided for consumers personal, non-commercial use and may not be used for any purpose other than to identify prospective properties consumers may be interested in purchasing. Information on this site was last updated Last updated on September 11, 2026 6:29 PM UTC The listing information on this page last changed on Last updated on September 11, 2026 6:29 PM UTCd. The data relating to real estate for sale on this website comes in part from the Internet Data Exchange program of MFR MLS.
All information deemed reliable but not guaranteed. All properties are subject to prior sale, change or withdrawal. Neither listing broker(s) or information provider(s) shall be responsible for any typographical errors, misinformation, misprints and shall be held totally harmless. Listing(s) information is provided for consumers personal, non-commercial use and may not be used for any purpose other than to identify prospective properties consumers may be interested in purchasing.
Updated on September 11, 2026 6:29 PM UTC
 Copyright Southeast Florida Multiple Listing Service © 2026. Accuracy of listing information is not guaranteed. Listing information is provided for personal consumer, non-commercial use, solely to identify potential properties for potential purchase. All other use is strictly prohibited, is a violation of the terms of use, and may violate federal and state law.
Data Last Updated: September 11, 2026 7:12 PM UTC
Copyright Southeast Florida Multiple Listing Service © 2026. Accuracy of listing information is not guaranteed. Listing information is provided for personal consumer, non-commercial use, solely to identify potential properties for potential purchase. All other use is strictly prohibited, is a violation of the terms of use, and may violate federal and state law.
Data Last Updated: September 11, 2026 7:12 PM UTC
 © 2026 Florida Gulf Coast MLS (FGCMLS) Information deemed reliable, but not guaranteed. The IDX data relating to real estate for sale on this web site comes in part from the Florida Gulf Coast Multiple Listing Service. The information being provided is for consumers' personal, non-commercial use and may not be used for any purpose other than to identify prospective properties consumers may be interested in purchasing. Information is deemed reliable but not guaranteed.
