
Price Reduction - Waterfront - New Construction - Golf Course - Primary on Main - Eco Friendly
Address
224 Valencia Ridge Drive, AUBURNDALE, FL
Price
$ 699,000
Property Attributes
- MLS#L4960032
- TypeSingle Family
- Listing Status Active
- CountyPolk
- CityAUBURNDALE
- AreaAuburndale
- NeighborhoodWATER RIDGE SUB
- Zip33823
- StyleSingle Family Residence
- Year Built2024
- Taxes$ 7111
- Price$ 699,000
- Bedrooms4
- Full Bathrooms3
- Half Bathrooms0
- Sqr Footage2533
- Lot Size0.21 Acres
Data Source:
Stellar MLS
Property Description
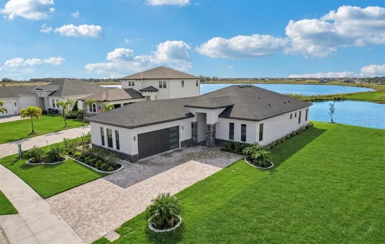
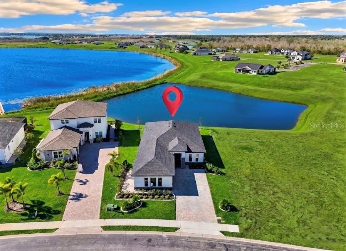
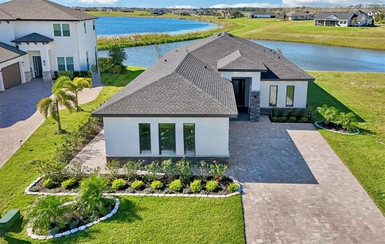
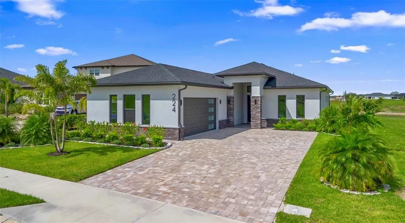
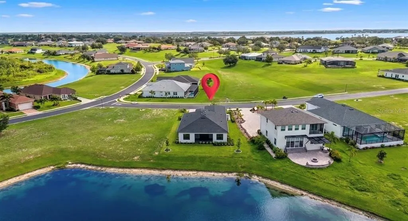
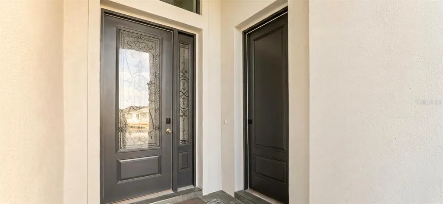
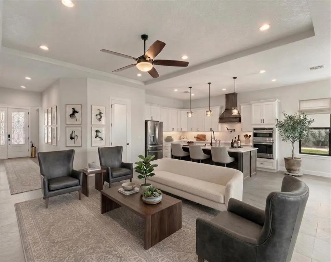
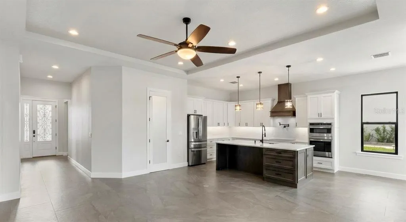
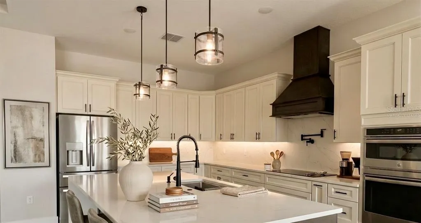
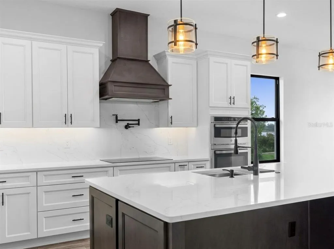
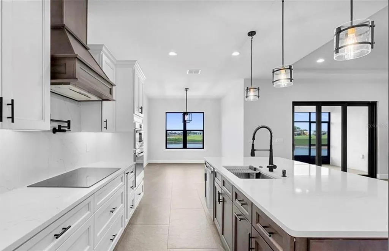
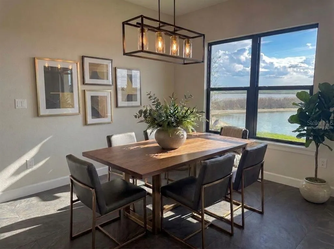
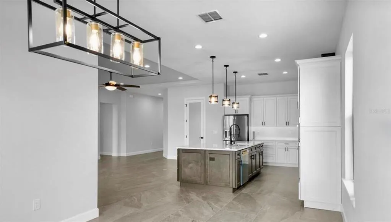
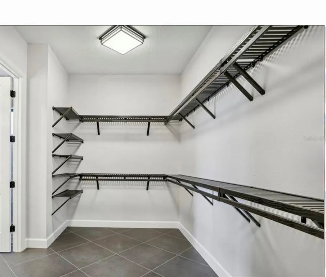
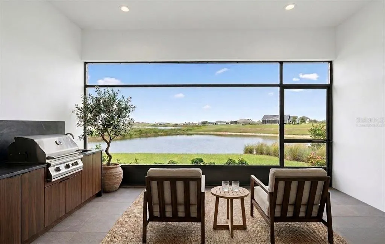
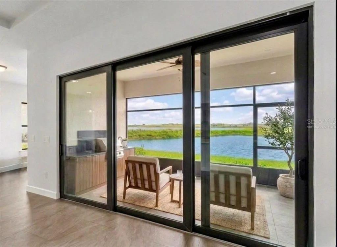
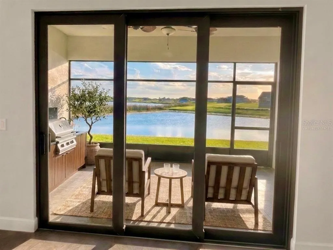
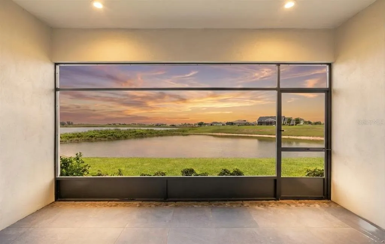
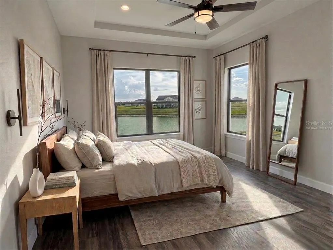
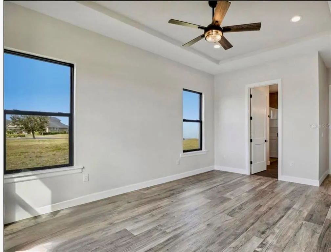
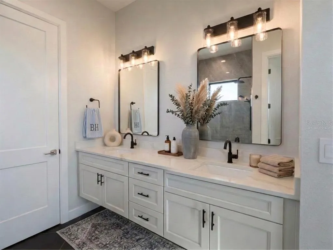
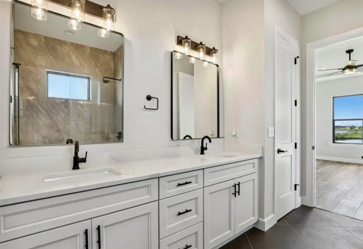
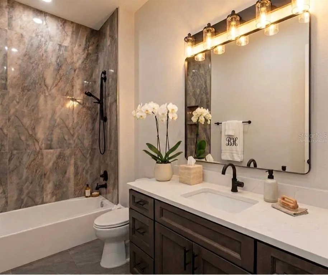
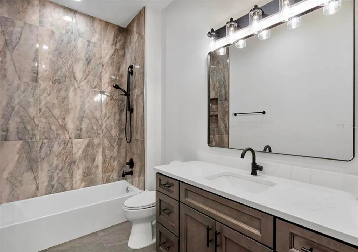
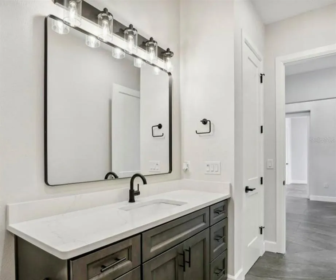
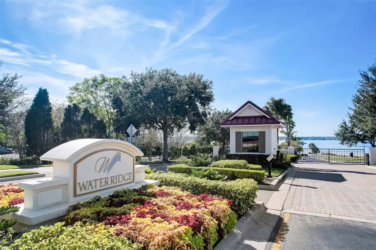
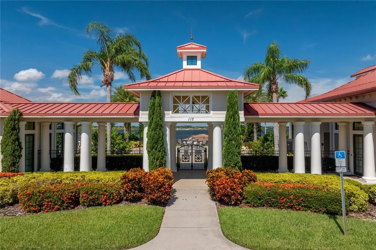
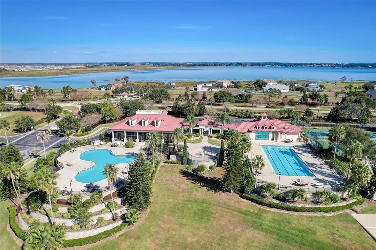
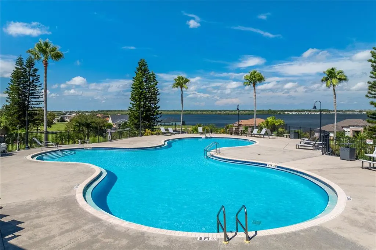
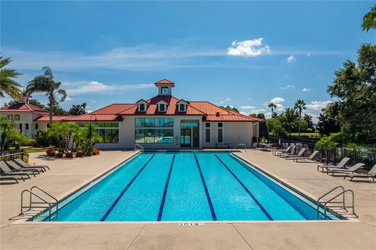
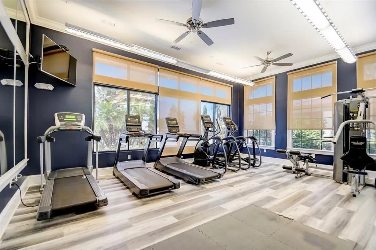
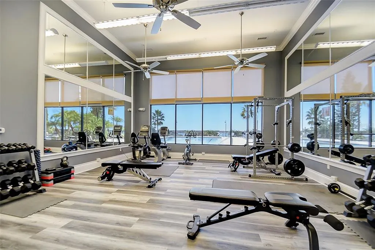
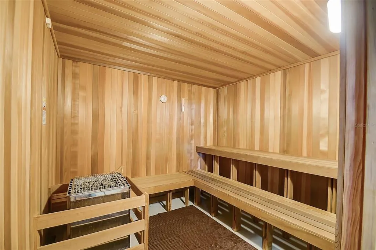
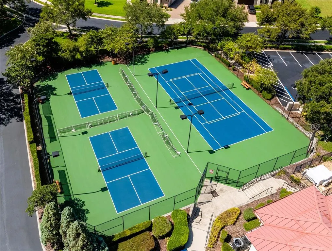
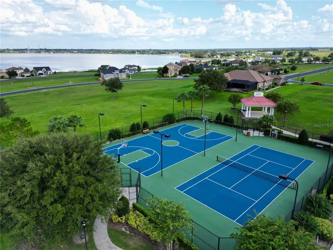
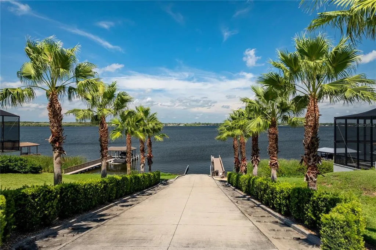
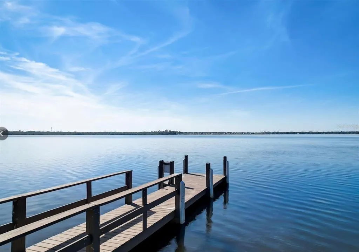
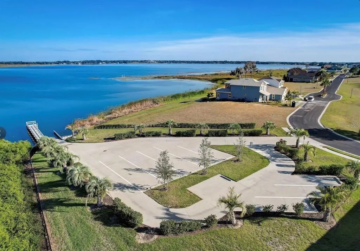
Looking to move to the greater Orlando or Tampa area without the metro price tag? Located in Auburndale’s premier gated community of Water Ridge, this brand-new 2024 custom-built, multi-generational lake-view home delivers luxury living and effortless I-4 corridor access to Orlando theme parks, medical hubs, and downtown centers. Offering 4 bedrooms, 3 bathrooms, and 2,533 sq. ft. of pristine, never-lived-in living space, this home features a dedicated Next-Gen / In-Law Suite complete with its own private exterior entrance and full en-suite bathroom—ideal for extended family, guests, or a private home office. Inside, an expansive open-concept layout is paved with sleek porcelain tile flooring and framed by large, energy-efficient insulated windows. The chef’s kitchen is equipped with premium GE Profile stainless steel appliances, custom cabinetry, and an oversized entertainer's island with built-in storage. Three-panel sliding glass doors open directly to a screened lanai with pre-wired outdoor kitchen connections, framing views of peaceful Lake Medora. The primary owner's retreat features panoramic water views, a custom walk-in closet, and a spa-inspired bath with dual vanities and premium finishes. Custom stem-wall foundation and insulated garage with finished walls, A.O. Smith hybrid heat pump water heater for peak energy savings and Low-E insulated impact/energy-rated windows. Situated between three pristine lakes (Lake Medora, Lake Van, and Lake Alfred), residents enjoy: 24-hour gated security, Luxury clubhouse, state-of-the-art fitness center, with dry heat saunas, 3 resort-style pools (including a heated lap pool), Lighted tennis, pickleball & basketball courts, Private community boat ramps, boat storage, and fishing piers. Positioned just minutes off the I-4 corridor for commutes to Lakeland, Tampa, and Orlando attractions. Experience Florida waterfront living with resort perks—schedule your private tour today!
| Elementary School | Middle School | High School |
|---|---|---|
| Walter Caldwell Elem Elementary School | Stambaugh Middle Middle School | Auburndale High School High School |
| Price History | |
|---|---|
| 3/7/2026 | Listed $725,000 |
| 6/26/2026 | 1$715,000 |
| 9/2/2026 | 2$699,000 |
General Features
| Sewer | Public Sewer |
|---|---|
| Heating | Central,Heat Pump |
| Cooling | Central Air |
| Utilities | BB/HS Internet Available,Cable Available,Electricity Available,Fiber Optics,Phone Available,Public,Sprinkler Meter,Street Lights,Underground Utilities,Water Available,Water Connected |
| Possession | Close Of Escrow |
| Roof | Shingle |
| Appliances | Built-In Oven,Dishwasher,Disposal,Electric Water Heater,Exhaust Fan,Ice Maker,Microwave,Range Hood,Refrigerator |
| HOA Fee | 1050 |
| Garage Spaces | 2 |
| Association Fee Includes | Community Pool,Escrow Reserves Fund,Maintenance Grounds,Manager |
| Patio/Porch Features | Covered,Patio,Screened |
| Security Features | Fire Alarm,Gated Community,Security Fencing/Lighting/Alarms,Security Gate,Security Lights,Smoke Detector(s),Touchless Entry |
| Construction Materials | Block,Stone |
| Pets Allowed | Cats OK,Dogs OK,Yes |
| Year Built | 2024 |
| View | Water |
| Levels | One |
| Property Subtype | Single Family Residence |
| Tax Year | 2025 |
| Ownership | Fee Simple |
| Waterfront Features | Lake,Waterfront,Pond |
| Community Features | Boat Slip,Community Boat Ramp,Dock,Fishing,Lake,Water Access,Waterfront,Clubhouse,Community Mailbox,Fitness Center,Gated Community - No Guard,Golf Carts OK,Handicap Modified,Irrigation-Reclaimed Water,Pool,Tennis Court(s) |
| Accessibility | Accessible Approach with Ramp,Accessible Bedroom,Accessible Closets,Visitor Bathroom |
| Assoc Fee Paid Per | Semi-Annually |
| County | Polk |
| New Construction | true |
| Property Type | Residential |
| Association Amenities | Basketball Court,Clubhouse,Fitness Center,Gated,Maintenance,Pickleball Court(s),Pool,Tennis Court(s) |
| Attached Garage | true |
| Energy Efficient | Insulation |
| Subdivision Name | WATER RIDGE SUB |
| Facing Direction | Northeast |
| Garage Y/N | true |
| Total Rooms | 7 |
| Full Baths | 3 |
| Status | Active |
| Directions | Take I-4 West to Tampa, take exit #48 towards Lake Alfred county road 557 continue for 6 miles and make a left at Old lake Alfred Rd, continue and then make a left on Cass road, continue on Cass Road and then make a left on Adams Barn Road, take the first exit on the second round about. Once you pass the gates make a left on Blue Flag Dr, continue on Blue Flag Dr and then make a right on valencia Ridge Dr the property will be on your left. |
| High School | Auburndale High School |
| City | AUBURNDALE |
| Body of Water | LAKE MEDORA |
| Association Name | Courtney Uzam |
| Senior Community Y/N | false |
| MLS Area | 33823 - Auburndale |
| Lot Size Units | Square Feet |
| Lot Size Square Feet | 9130 |
| Carport Y/N | false |
| Listing Terms | Cash,Conventional,FHA,VA Loan |
| Elementary School | Walter Caldwell Elem |
| Land Lease Y/N | false |
| Tax Annual Amount | 7111.81 |
| Home Warranty Y/N | true |
| Middle/Junior High School | Stambaugh Middle |
| Property Condition | Completed |
| Additional Parcels Y/N | false |
| Lease Considered Y/N | true |
| Virtual Tour | https://www.propertypanorama.com/instaview/stellar/L4960032 |
| Building Area Units | Square Feet |
| Living Area Units | Square Feet |
| Builder Name | Banna Homes |
| Standard Status | Active |
| Occupancy Type | Vacant |
| Tax Lot | 290 |
| Legal Description | WATER RIDGE SUBDIVISION PB 133 PGS 24 THRU 35 LOT 290 |
| Water View | Lake |
| Water Access Type | Lake |
| Minimum Lease | 6 Months |
| Water Access Y/N | true |
| Monthly HOA Amount | 175 |
| Water View Y/N | true |
| Flood Zone Code | X |
| In Law Suite YN | true |
| In Law Suite Description | 1 Bathroom,1 Bedroom,Attached,Private Entrance |
| Flood Zone Code X | Yes |
Interior Features
| Interior Amenities | Accessibility Features,Built-in Features,Eating Space In Kitchen,High Ceilings,In Wall Pest System,Kitchen/Family Room Combo,Living Room/Dining Room Combo,Open Floorplan,Primary Bedroom Main Floor,Smart Home,Solid Surface Counters,Solid Wood Cabinets,Stone Counters,Thermostat,Tray Ceiling(s),Walk-In Closet(s) |
|---|---|
| Flooring | Porcelain Tile |
| Furnished Y/N | Unfurnished |
| Total Stories | 1 |
| Air Conditioning Y/N | true |
| Heating Y/N | true |
| Window Features | Double Pane Windows,ENERGY STAR Qualified Windows,Insulated Windows |
| Fireplace Y/N | false |
| Laundry Features | Electric Dryer Hookup,Inside,Laundry Room,Washer Hookup |
| Total Bedrooms | 4 |
| LivingAreaSource | Public Records |
| Total Baths | 3 |
Exterior Features
| Exterior Amenities | Irrigation System,Lighting,Private Entrance,Private Yard,Sidewalk,Sliding Doors |
|---|---|
| Vegetation | Trees/Landscaped |
| Lot Features | Landscaped,Sidewalk |
| Water Source | Canal/Lake For Irrigation,Public,See Remarks |
| Lot Size Area | 9130 |
| Foundation Details | Stem Wall |
| Building Area Total | 3400 |
| Lot Size Acres | 0.21 |
| Road Surface Type | Asphalt,Paved |
| Private Pool | false |
| Waterfront Y/N | true |
| Covered Spaces | 2 |
| Road Responsibility | Private Maintained Road |
Amenities
- Foreclosure
- Views
- Short Sale
- New Construction
- Adult 55+
- Lease To Own
- No HOA Fees
- Furnished
- Primary On Main
- Air Conditioning
- Seller Finance
- Green
- Fixer Upper
- Horse
- Golf
- Fireplace
- Deck
- Garage
- Basement
- Pool
Property vs Single Family Average in 33823
Price
Taxes
Year Built
 Copyright © MFRMLS.com All information deemed reliable but not guaranteed. All properties are subject to prior sale, change or withdrawal. Neither listing broker(s) or information provider(s) shall be responsible for any typographical errors, misinformation, misprints and shall be held totally harmless. Listing(s) information is provided for consumers personal, non-commercial use and may not be used for any purpose other than to identify prospective properties consumers may be interested in purchasing. Information on this site was last updated Last updated on September 21, 2026 1:20 PM UTC The listing information on this page last changed on Last updated on September 21, 2026 1:20 PM UTCd. The data relating to real estate for sale on this website comes in part from the Internet Data Exchange program of MFR MLS.
All information deemed reliable but not guaranteed. All properties are subject to prior sale, change or withdrawal. Neither listing broker(s) or information provider(s) shall be responsible for any typographical errors, misinformation, misprints and shall be held totally harmless. Listing(s) information is provided for consumers personal, non-commercial use and may not be used for any purpose other than to identify prospective properties consumers may be interested in purchasing.
Updated on September 21, 2026 1:20 PM UTC
Copyright © MFRMLS.com All information deemed reliable but not guaranteed. All properties are subject to prior sale, change or withdrawal. Neither listing broker(s) or information provider(s) shall be responsible for any typographical errors, misinformation, misprints and shall be held totally harmless. Listing(s) information is provided for consumers personal, non-commercial use and may not be used for any purpose other than to identify prospective properties consumers may be interested in purchasing. Information on this site was last updated Last updated on September 21, 2026 1:20 PM UTC The listing information on this page last changed on Last updated on September 21, 2026 1:20 PM UTCd. The data relating to real estate for sale on this website comes in part from the Internet Data Exchange program of MFR MLS.
All information deemed reliable but not guaranteed. All properties are subject to prior sale, change or withdrawal. Neither listing broker(s) or information provider(s) shall be responsible for any typographical errors, misinformation, misprints and shall be held totally harmless. Listing(s) information is provided for consumers personal, non-commercial use and may not be used for any purpose other than to identify prospective properties consumers may be interested in purchasing.
Updated on September 21, 2026 1:20 PM UTC
 Copyright Southeast Florida Multiple Listing Service © 2026. Accuracy of listing information is not guaranteed. Listing information is provided for personal consumer, non-commercial use, solely to identify potential properties for potential purchase. All other use is strictly prohibited, is a violation of the terms of use, and may violate federal and state law.
Data Last Updated: September 21, 2026 2:28 PM UTC
Copyright Southeast Florida Multiple Listing Service © 2026. Accuracy of listing information is not guaranteed. Listing information is provided for personal consumer, non-commercial use, solely to identify potential properties for potential purchase. All other use is strictly prohibited, is a violation of the terms of use, and may violate federal and state law.
Data Last Updated: September 21, 2026 2:28 PM UTC
 © 2026 Florida Gulf Coast MLS (FGCMLS) Information deemed reliable, but not guaranteed. The IDX data relating to real estate for sale on this web site comes in part from the Florida Gulf Coast Multiple Listing Service. The information being provided is for consumers' personal, non-commercial use and may not be used for any purpose other than to identify prospective properties consumers may be interested in purchasing. Information is deemed reliable but not guaranteed.
