
Price Reduction
Address
14311 Hill Country Lane, DADE CITY, FL
Price
$ 675,000
Property Attributes
- MLS#TB8522598
- TypeSingle Family
- Listing Status Active
- CountyPasco
- CityDADE CITY
- AreaDade City/Richland
- NeighborhoodAUSTIN WOODS
- Zip33525
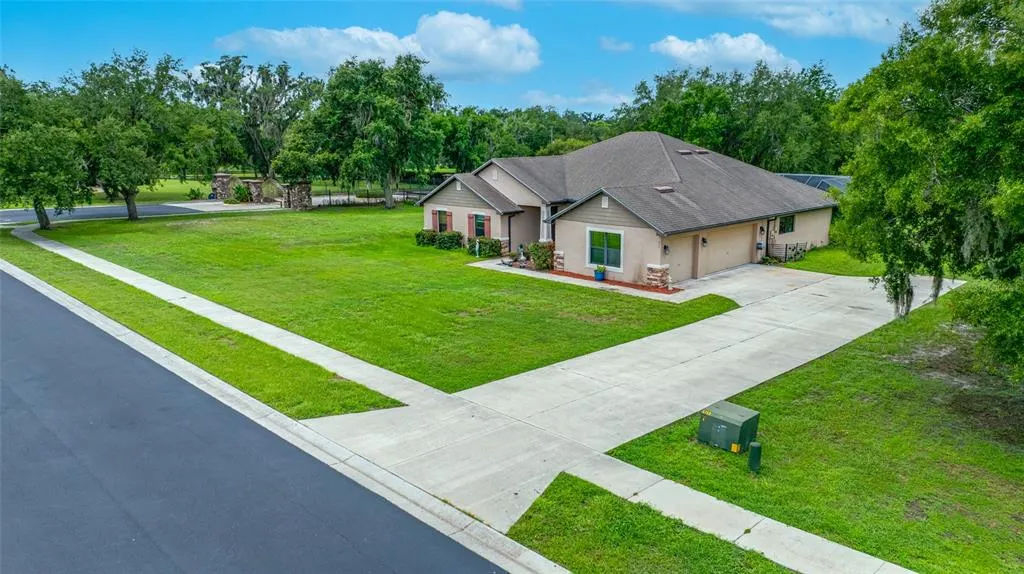
- StyleCraftsman
- Year Built2015
- Taxes$ 7060
- Price$ 675,000
- Bedrooms4
- Full Bathrooms3
- Half Bathrooms0
- Sqr Footage2983
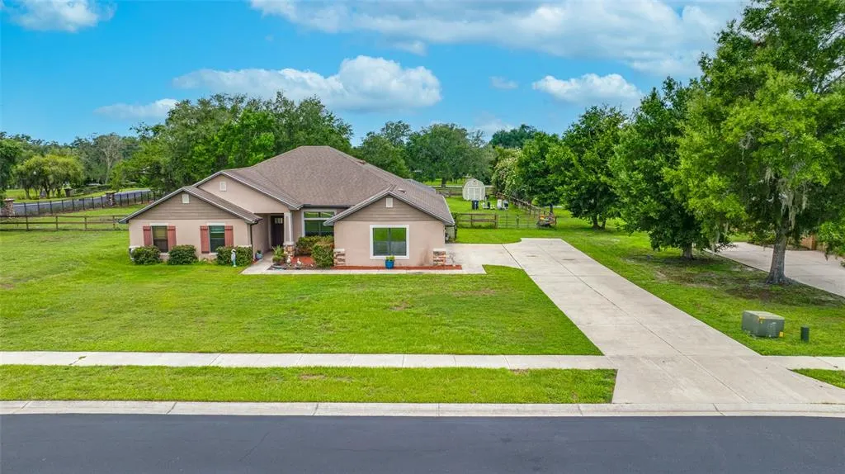
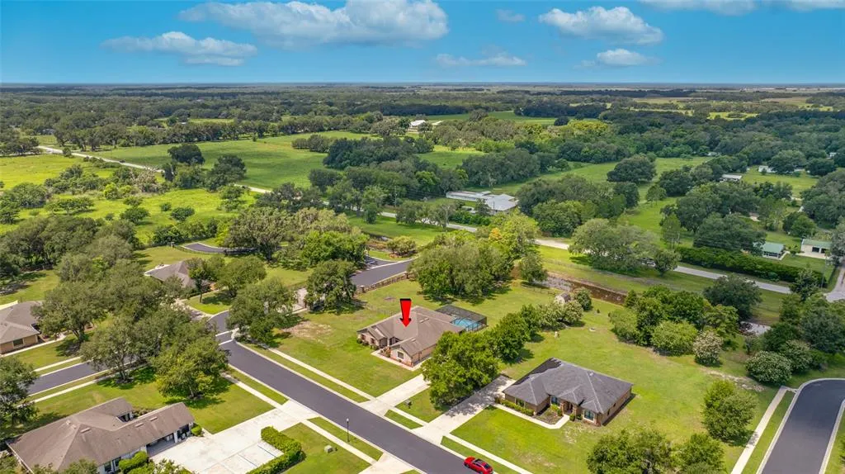
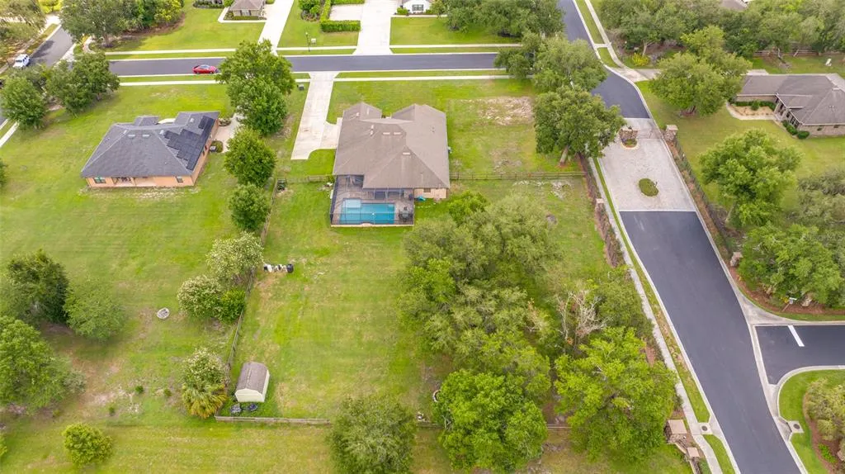
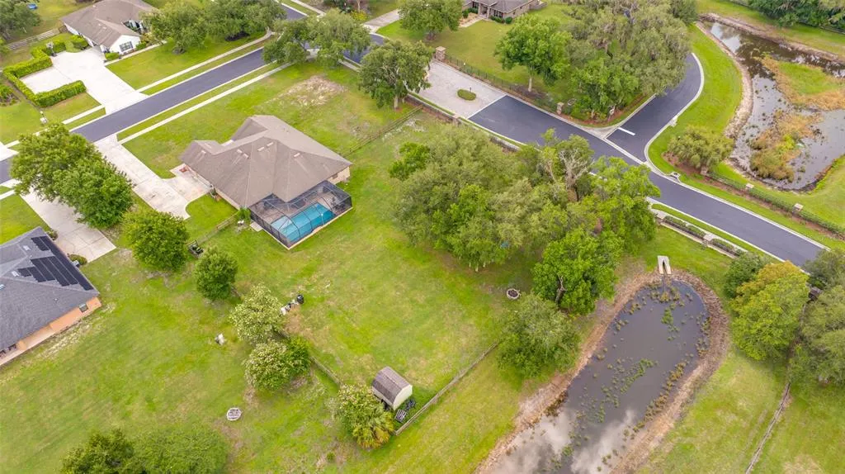
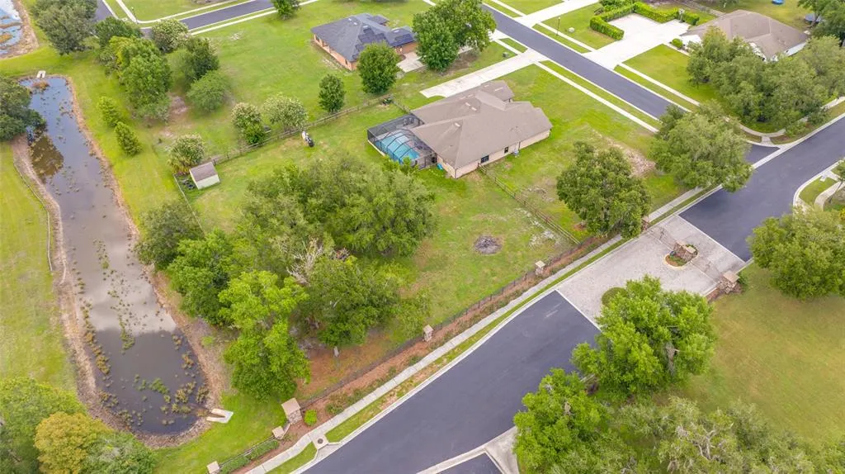
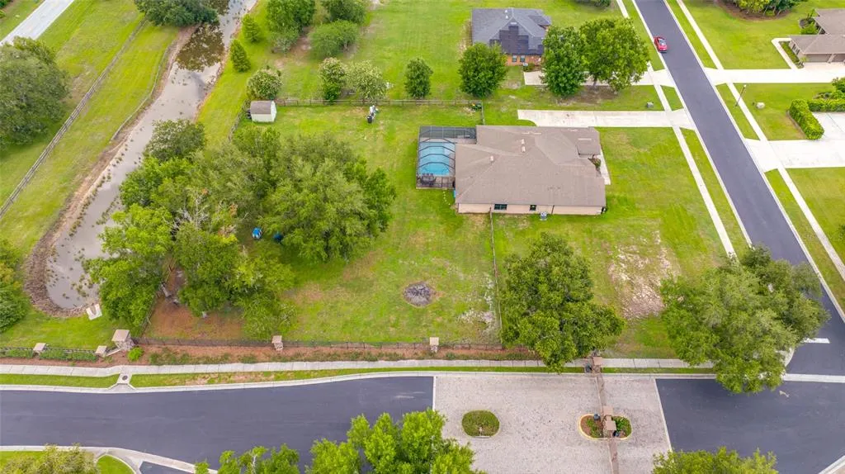
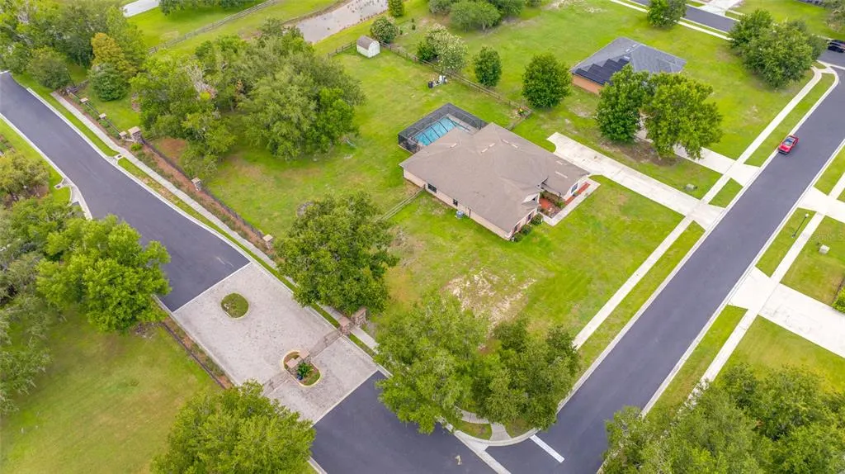
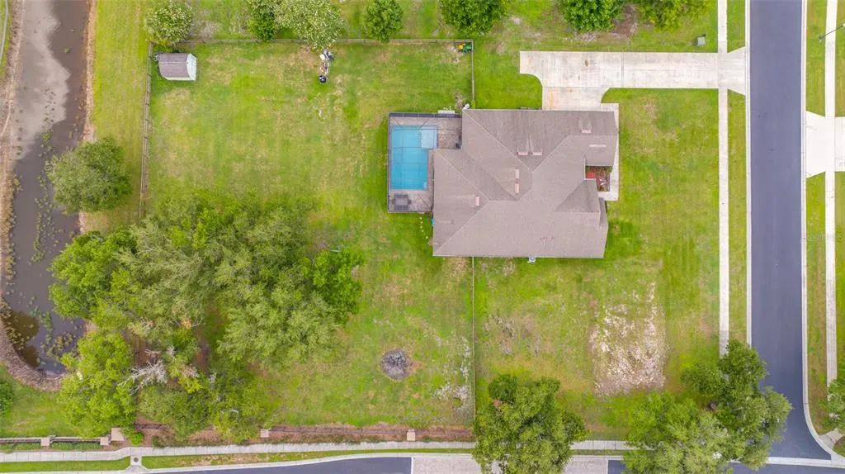
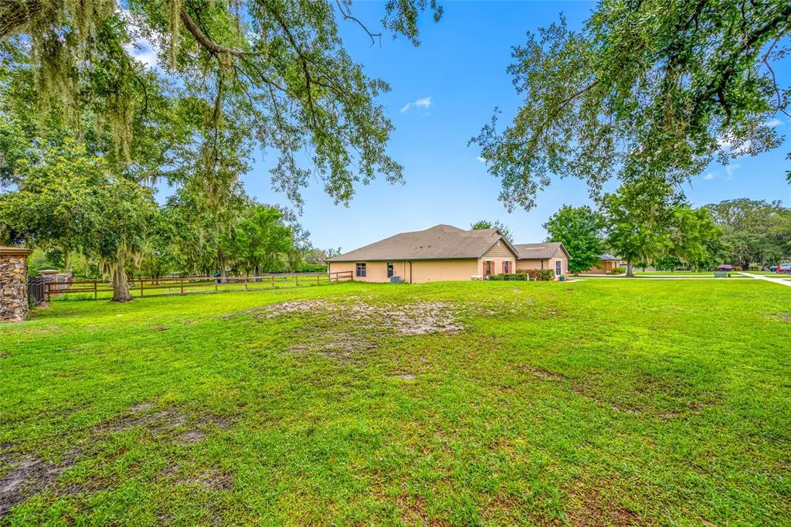
- Lot Size1.04 Acres
Data Source:
Stellar MLS
Property Description
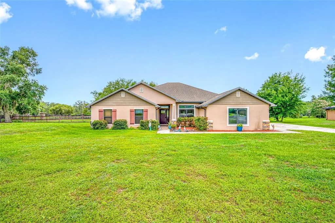
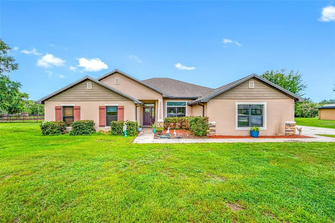
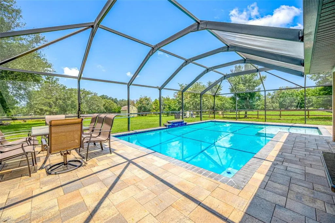
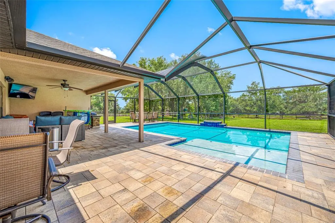
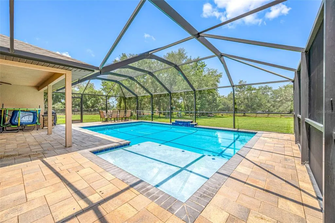
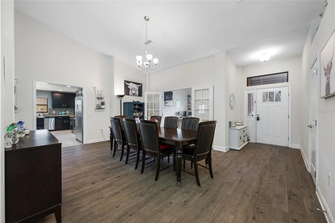
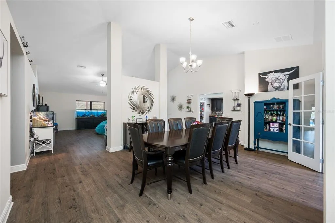
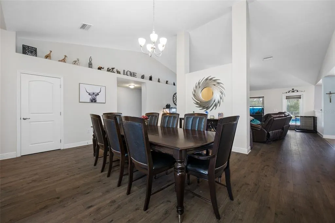
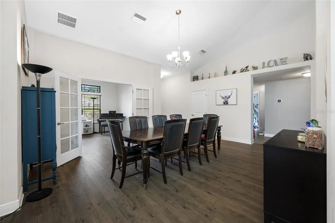
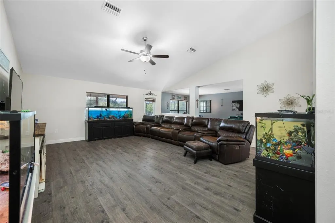
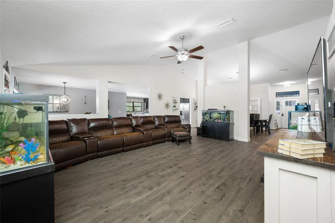
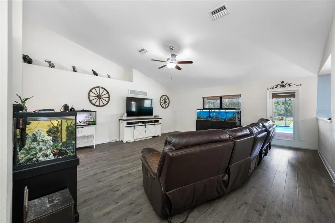
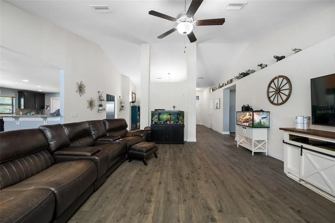
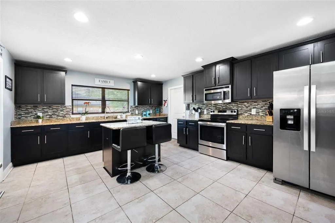
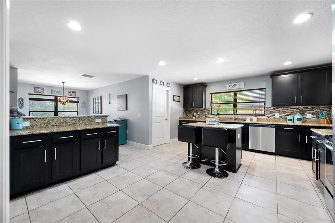
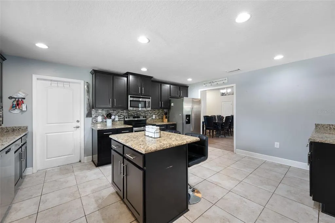
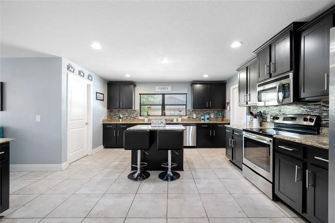
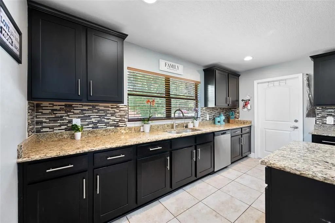
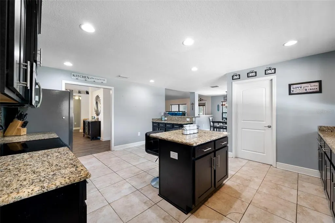
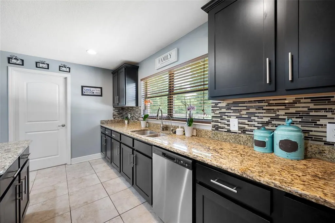
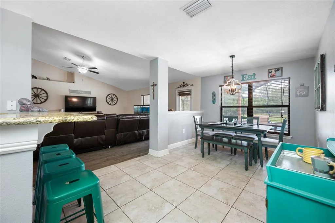
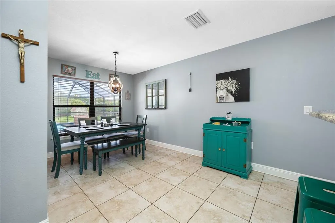
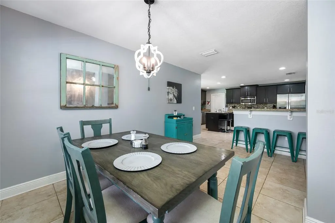
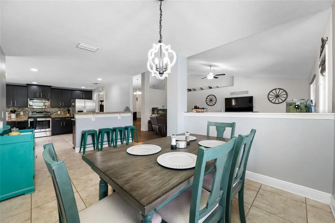
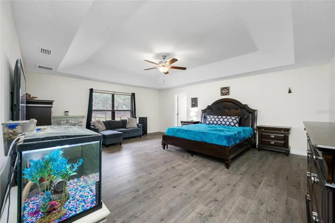
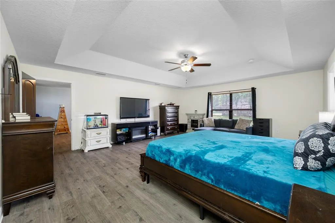
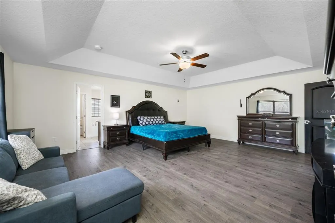
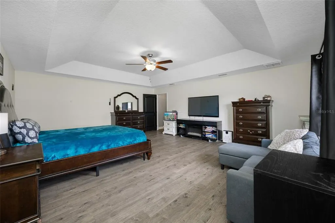
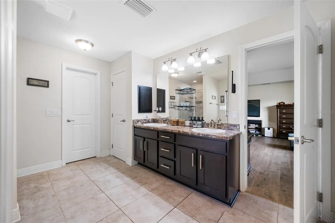
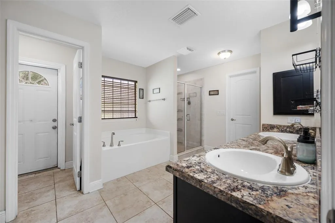
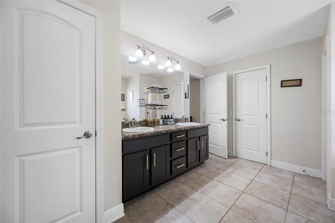
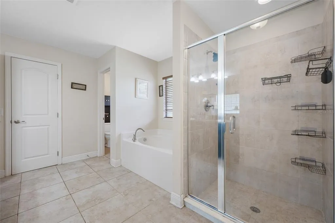
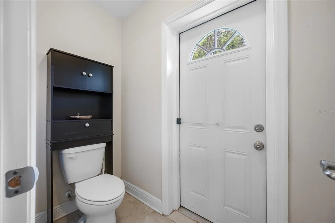
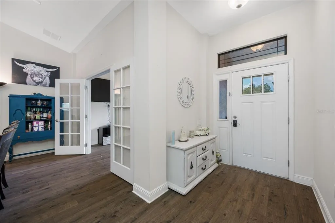
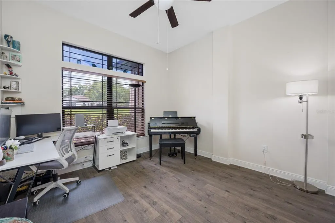
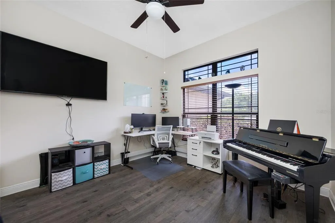
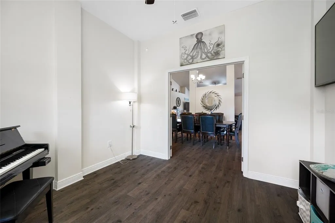
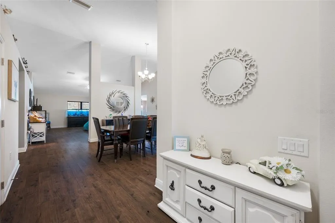
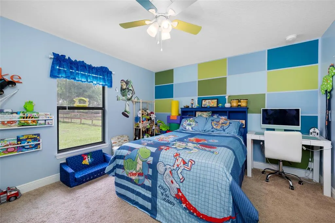
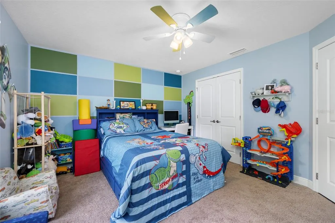
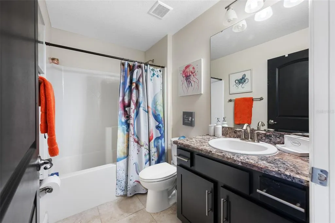
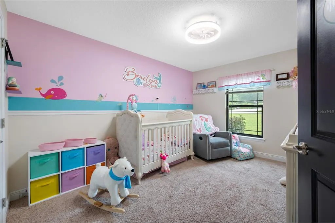
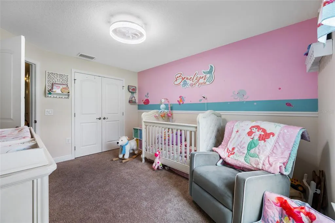
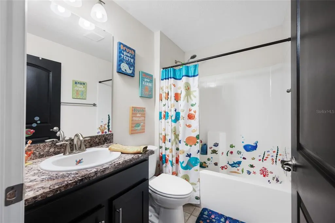
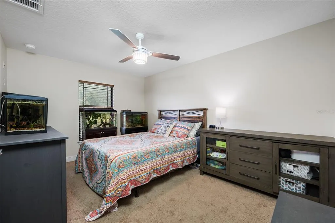
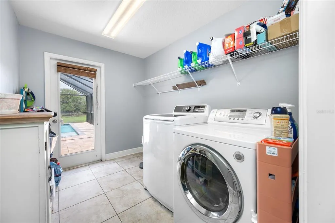
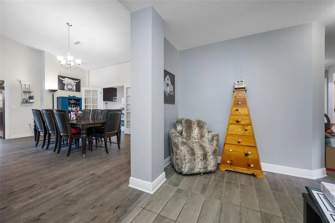
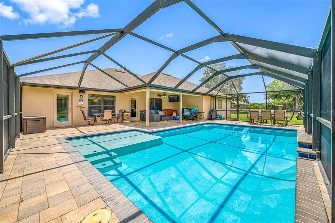
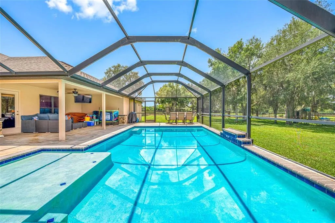
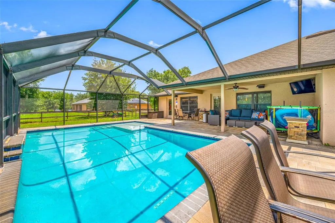
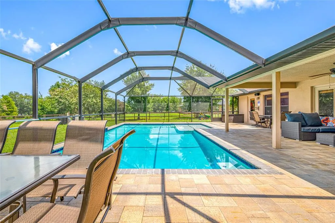
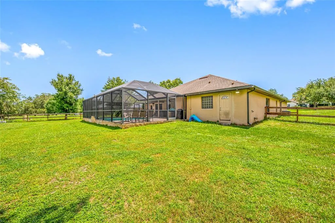
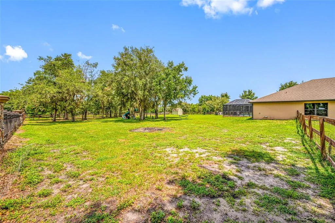
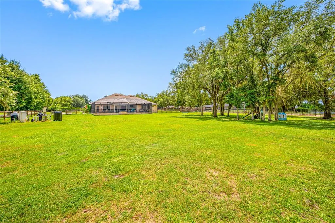
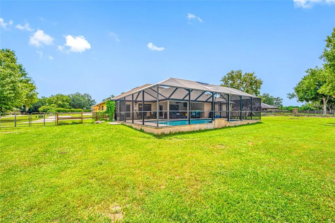
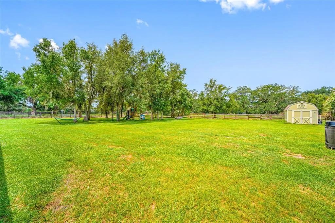
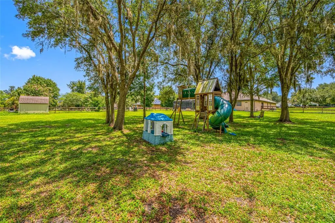
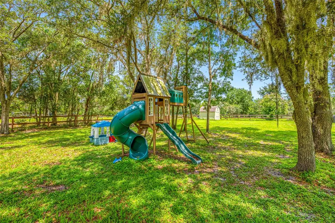
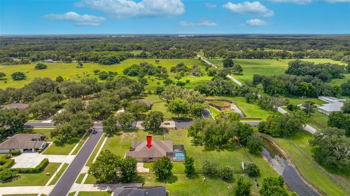
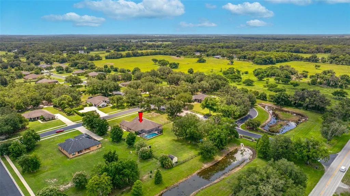
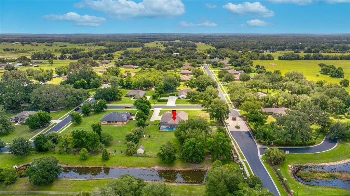
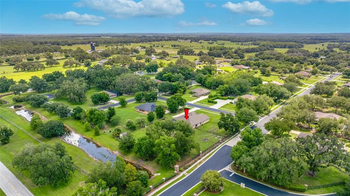
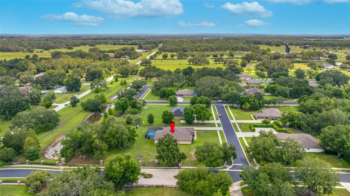
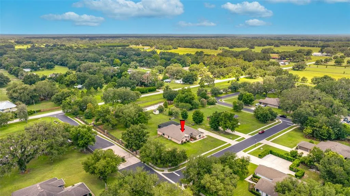
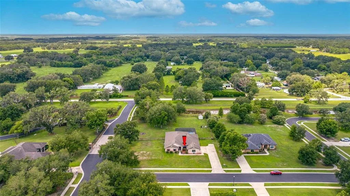
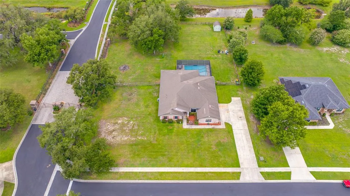
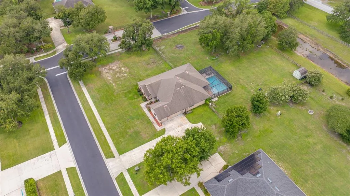
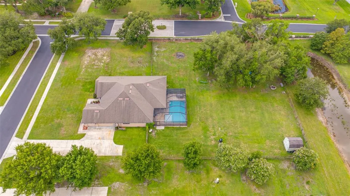
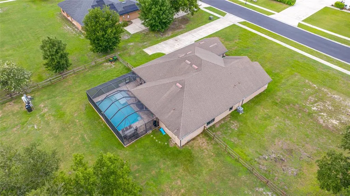
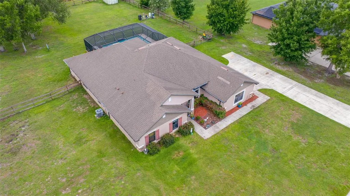
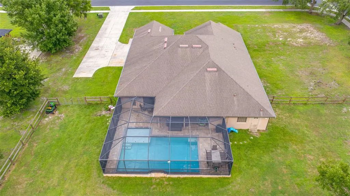
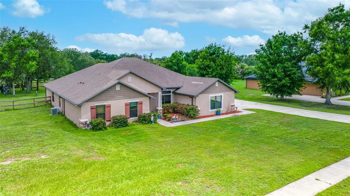
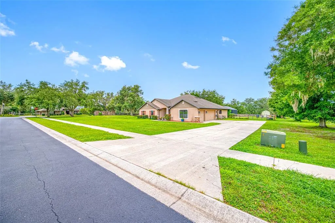
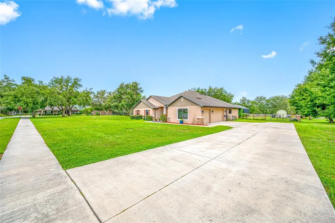
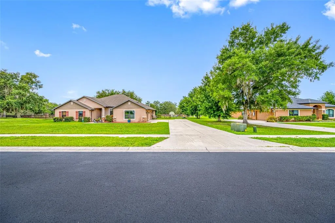
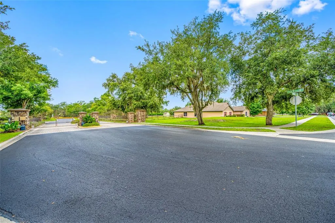
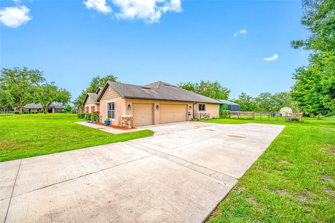
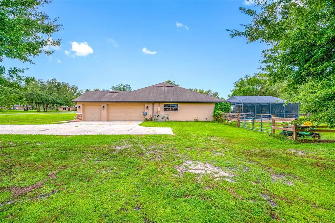
Welcome to Austin Woods, one of Dade City's premier acreage communities! Nestled on over an acre of beautifully maintained land, this stunning 4 bedroom, plus an office, 3 bathroom nearly 3000 square foot pool home offers the perfect combination of space, functionality, and outdoor living. As you enter through the grand foyer, you'll immediately appreciate the spacious and open design. The home offers both a formal dining room and a sunny breakfast nook, providing plenty of options for everyday meals and entertaining. The expansive kitchen is the heart of the home and features granite countertops, tile flooring, abundant cabinet and counter space, a center island, and a large walk-in pantry. The kitchen overlooks the main living areas, creating the ideal space for gathering with family and friends. Luxury vinyl flooring flows throughout the main living spaces, adding both style and durability. The spacious primary suite serves as a private retreat with ample room for a sitting area, dual walk-in closets, and a luxurious en-suite bathroom featuring dual vanities, a soaking tub, and a separate walk-in shower. The additional bedrooms are generously sized and offer privacy for family members and guests alike. A large walk-in laundry room provides extra storage and convenience. Step outside to your own backyard paradise. Enjoy the views of the beautiful swimming pool complete with a water feature, an expansive paver patio perfect for entertaining and a fully fenced backyard. Additional upgrades include a water softener system for added comfort and convenience. With over an acre of land, room to roam, and an exceptional floor plan designed for both everyday living and entertaining, this Austin Woods home offers the best of country-style living while remaining convenient to shopping, dining, and major commuter routes. Don't miss this rare opportunity to own one of the community's most desirable floor plans with outstanding outdoor upgrades.
| Elementary School | Middle School | High School |
|---|---|---|
| San Antonio-PO Elementary School | Pasco Middle-PO Middle School | Pasco High-PO High School |
| Price History | |
|---|---|
| 6/24/2026 | Listed $750,000 |
| 7/17/2026 | 1$740,000 |
| 8/9/2026 | 1$729,000 |
| 8/27/2026 | 7$675,000 |
General Features
| Sewer | Septic Tank |
|---|---|
| Heating | Central,Electric |
| Cooling | Central Air |
| Utilities | BB/HS Internet Available,Cable Available,Cable Connected,Electricity Available,Electricity Connected,Fiber Optics,Street Lights,Underground Utilities,Water Available |
| Roof | Shingle |
| Appliances | Dishwasher,Dryer,Electric Water Heater,Exhaust Fan,Kitchen Reverse Osmosis System,Microwave,Range,Refrigerator,Washer,Water Softener |
| Zoning | MPUD |
| HOA Fee | 198 |
| Garage Spaces | 3 |
| Association Fee Includes | Manager,Private Road |
| Patio/Porch Features | Covered,Front Porch,Patio,Porch,Rear Porch,Screened |
| Architectural Style | Craftsman |
| Pool Features | Child Safety Fence,Gunite,Heated,In Ground,Lighting,Salt Water,Screen Enclosure,Tile |
| Security Features | Smoke Detector(s) |
| Construction Materials | Block,Stone,Stucco |
| Pets Allowed | Yes |
| Year Built | 2015 |
| Levels | One |
| Property Subtype | Single Family Residence |
| Tax Year | 2025 |
| Ownership | Fee Simple |
| Community Features | Deed Restrictions,Gated Community - No Guard |
| Accessibility | Accessible Approach with Ramp,Accessible Bedroom,Accessible Closets,Accessible Common Area,Accessible Doors,Accessible Entrance,Accessible Full Bath,Visitor Bathroom,Accessible Hallway(s),Accessible Kitchen,Accessible Central Living Area,Central Living Area |
| Assoc Fee Paid Per | Monthly |
| County | Pasco |
| New Construction | false |
| Property Type | Residential |
| Association Amenities | Gated |
| Attached Garage | true |
| Subdivision Name | AUSTIN WOODS |
| Facing Direction | East |
| Garage Y/N | true |
| Total Rooms | 14 |
| Full Baths | 3 |
| Status | Active |
| Directions | Head north from SR 52 onto Bellamy Brothers Blvd. Turn right onto Austin Woods Dr. Turn left onto Hill Country Ln. Destination will be on the left. |
| High School | Pasco High-PO |
| City | DADE CITY |
| Association Name | Associa Gulf Coast- Brenna Harris |
| Senior Community Y/N | false |
| MLS Area | 33525 - Dade City/Richland |
| Lot Size Units | Acres |
| Lot Size Square Feet | 45027 |
| Carport Y/N | false |
| Listing Terms | Cash,Conventional,FHA,VA Loan |
| Elementary School | San Antonio-PO |
| Property Attached Y/N | true |
| Land Lease Y/N | false |
| Tax Annual Amount | 7060.13 |
| Middle/Junior High School | Pasco Middle-PO |
| Additional Parcels Y/N | false |
| Lease Considered Y/N | true |
| Building Area Units | Square Feet |
| Living Area Units | Square Feet |
| Standard Status | Active |
| Occupancy Type | Owner |
| Tax Lot | 2 |
| Legal Description | AUSTIN WOODS REPLAT PB 66 PG 118 BLOCK 2 LOT 2 |
| Minimum Lease | No Minimum |
| Water Access Y/N | false |
| Monthly HOA Amount | 198 |
| Additional Rooms | Attic,Breakfast Room Separate,Formal Dining Room Separate,Great Room |
| Water View Y/N | false |
| Flood Zone Code | X |
| In Law Suite YN | false |
| Flood Zone Code X | Yes |
Interior Features
| Interior Amenities | Accessibility Features,Ceiling Fan(s),Eating Space In Kitchen,High Ceilings,Kitchen/Family Room Combo,Living Room/Dining Room Combo,Open Floorplan,Solid Wood Cabinets,Stone Counters,Tray Ceiling(s),Vaulted Ceiling(s),Walk-In Closet(s) |
|---|---|
| Flooring | Carpet,Tile |
| Furnished Y/N | Unfurnished |
| Air Conditioning Y/N | true |
| Heating Y/N | true |
| Window Features | Aluminum Frames,Blinds,Double Pane Windows,ENERGY STAR Qualified Windows |
| Fireplace Y/N | false |
| Laundry Features | Electric Dryer Hookup,Inside,Laundry Room,Washer Hookup |
| Total Bedrooms | 4 |
| LivingAreaSource | Public Records |
| Total Baths | 3 |
Exterior Features
| Exterior Amenities | Lighting,Sliding Doors |
|---|---|
| Vegetation | Trees/Landscaped |
| Fencing | Wood |
| Parking Features | Driveway,Garage Faces Side |
| Lot Features | Corner Lot,In County,Landscaped,Oversized Lot,Street Dead-End,Unincorporated |
| Water Source | Private,Well |
| Lot Size Area | 1.0337 |
| Foundation Details | Slab |
| Building Area Total | 3888 |
| Lot Dimensions | 262 x 172 |
| Lot Size Acres | 1.04 |
| Road Surface Type | Paved,Asphalt |
| Private Pool | true |
| Waterfront Y/N | false |
| Covered Spaces | 3 |
| Road Frontage Type | Street Dead-End,Street Paved |
Amenities
- Foreclosure
- Views
- Short Sale
- New Construction
- Adult 55+
- Lease To Own
- No HOA Fees
- Furnished
- Primary On Main
- Air Conditioning
- Seller Finance
- Green
- Fixer Upper
- Horse
- Golf
- Fireplace
- Deck
- Garage
- Basement
- Pool
Property vs Single Family Average in 33525
Price
Taxes
Year Built
 Copyright © MFRMLS.com All information deemed reliable but not guaranteed. All properties are subject to prior sale, change or withdrawal. Neither listing broker(s) or information provider(s) shall be responsible for any typographical errors, misinformation, misprints and shall be held totally harmless. Listing(s) information is provided for consumers personal, non-commercial use and may not be used for any purpose other than to identify prospective properties consumers may be interested in purchasing. Information on this site was last updated Last updated on September 18, 2026 6:35 PM UTC The listing information on this page last changed on Last updated on September 18, 2026 6:35 PM UTCd. The data relating to real estate for sale on this website comes in part from the Internet Data Exchange program of MFR MLS.
All information deemed reliable but not guaranteed. All properties are subject to prior sale, change or withdrawal. Neither listing broker(s) or information provider(s) shall be responsible for any typographical errors, misinformation, misprints and shall be held totally harmless. Listing(s) information is provided for consumers personal, non-commercial use and may not be used for any purpose other than to identify prospective properties consumers may be interested in purchasing.
Updated on September 18, 2026 6:35 PM UTC
Copyright © MFRMLS.com All information deemed reliable but not guaranteed. All properties are subject to prior sale, change or withdrawal. Neither listing broker(s) or information provider(s) shall be responsible for any typographical errors, misinformation, misprints and shall be held totally harmless. Listing(s) information is provided for consumers personal, non-commercial use and may not be used for any purpose other than to identify prospective properties consumers may be interested in purchasing. Information on this site was last updated Last updated on September 18, 2026 6:35 PM UTC The listing information on this page last changed on Last updated on September 18, 2026 6:35 PM UTCd. The data relating to real estate for sale on this website comes in part from the Internet Data Exchange program of MFR MLS.
All information deemed reliable but not guaranteed. All properties are subject to prior sale, change or withdrawal. Neither listing broker(s) or information provider(s) shall be responsible for any typographical errors, misinformation, misprints and shall be held totally harmless. Listing(s) information is provided for consumers personal, non-commercial use and may not be used for any purpose other than to identify prospective properties consumers may be interested in purchasing.
Updated on September 18, 2026 6:35 PM UTC
 Copyright Southeast Florida Multiple Listing Service © 2026. Accuracy of listing information is not guaranteed. Listing information is provided for personal consumer, non-commercial use, solely to identify potential properties for potential purchase. All other use is strictly prohibited, is a violation of the terms of use, and may violate federal and state law.
Data Last Updated: September 18, 2026 7:18 PM UTC
Copyright Southeast Florida Multiple Listing Service © 2026. Accuracy of listing information is not guaranteed. Listing information is provided for personal consumer, non-commercial use, solely to identify potential properties for potential purchase. All other use is strictly prohibited, is a violation of the terms of use, and may violate federal and state law.
Data Last Updated: September 18, 2026 7:18 PM UTC
 © 2026 Florida Gulf Coast MLS (FGCMLS) Information deemed reliable, but not guaranteed. The IDX data relating to real estate for sale on this web site comes in part from the Florida Gulf Coast Multiple Listing Service. The information being provided is for consumers' personal, non-commercial use and may not be used for any purpose other than to identify prospective properties consumers may be interested in purchasing. Information is deemed reliable but not guaranteed.
