
Views - Primary on Main - Seller Financing - Lease to Own
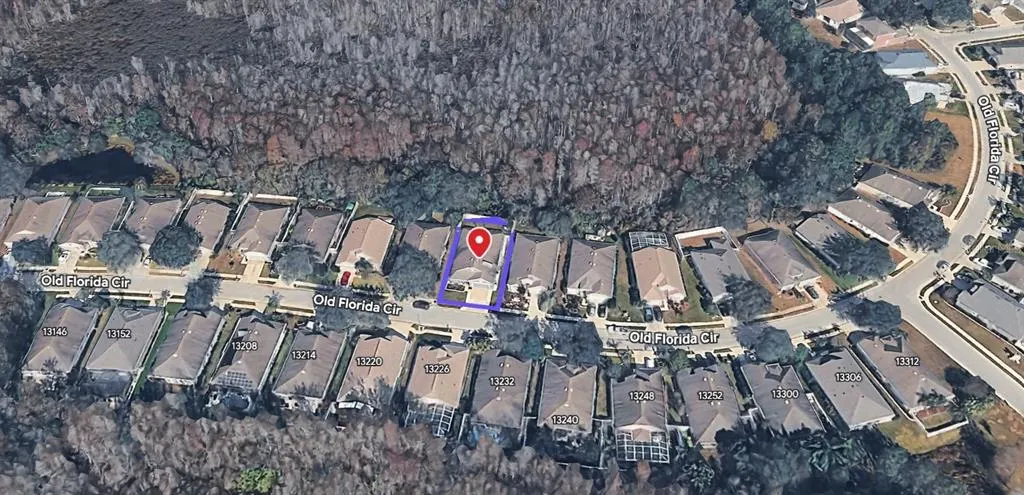
Address
13231 Old Florida Circle, HUDSON, FL
Price
$ 375,000
Property Attributes
- MLS#W7889221
- TypeSingle Family
- Listing Status Coming Soon
- CountyPasco
- CityHUDSON
- AreaHudson/Port Richey
- NeighborhoodPINE RIDGE AT SUGAR CREEK PH 02
- Zip34669
- StyleContemporary Ranch
- Year Built2006
- Taxes$ 5121
- Price$ 375,000
- Bedrooms4
- Full Bathrooms2
- Half Bathrooms0
- Sqr Footage2006
- Lot Size0.15 Acres
Data Source:
Stellar MLS
Property Description
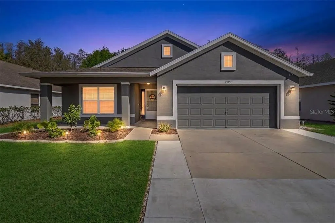
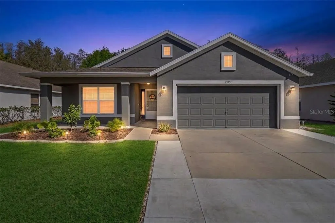
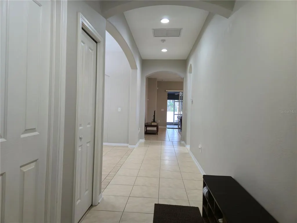
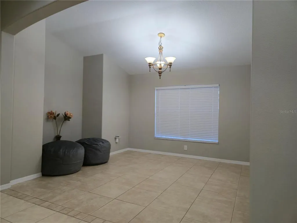
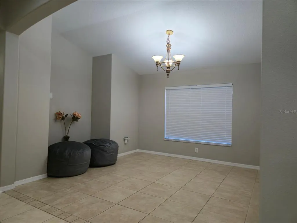
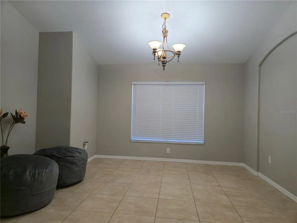
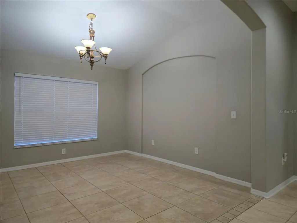
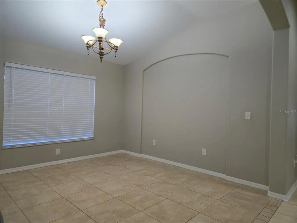
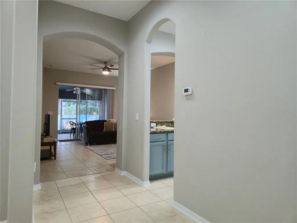
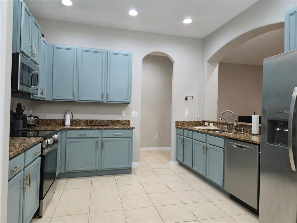
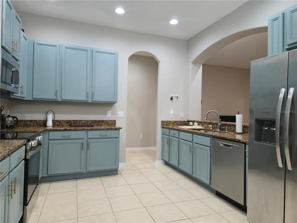
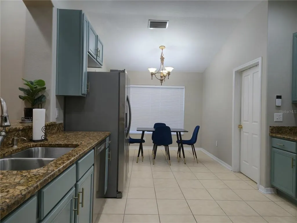
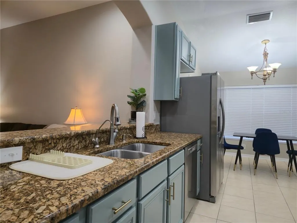
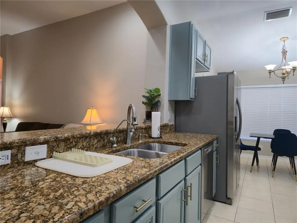
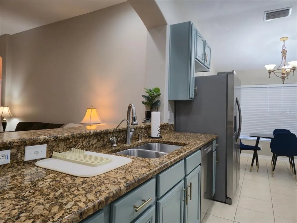
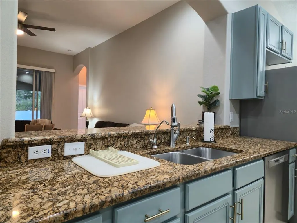
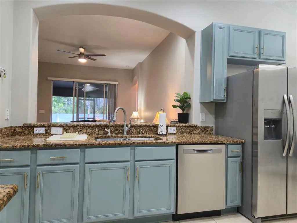
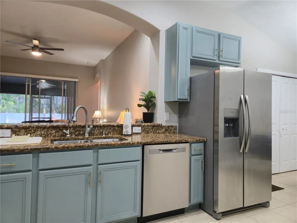
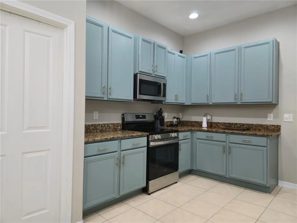
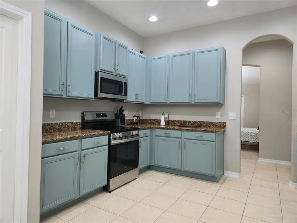
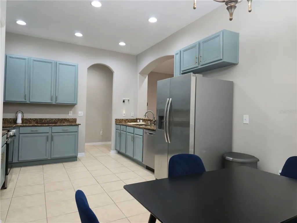
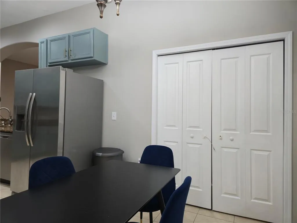
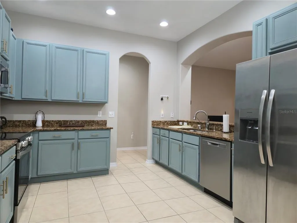
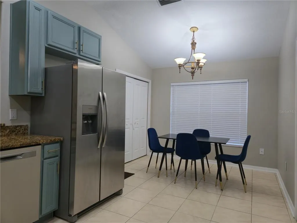
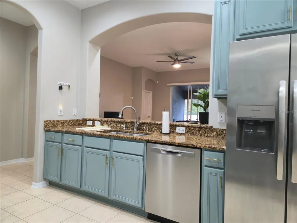
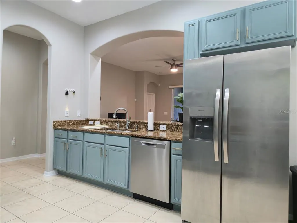
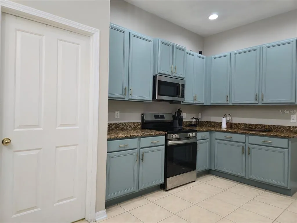
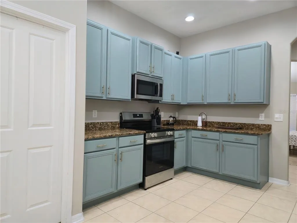
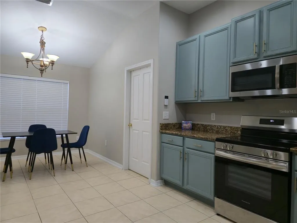
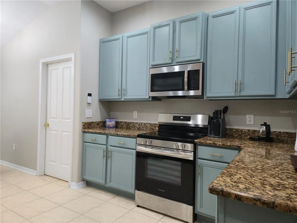
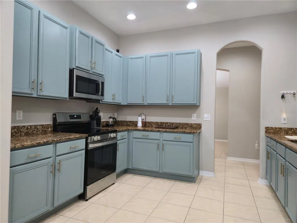
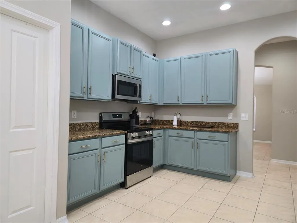
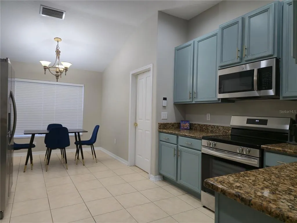
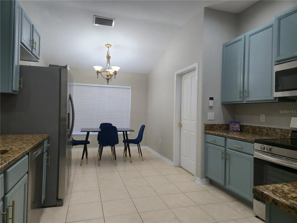
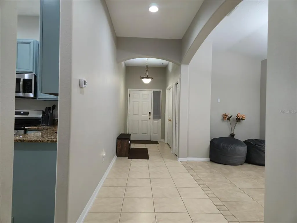
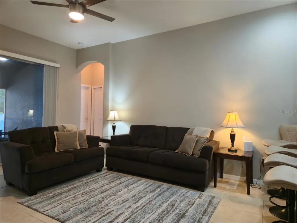
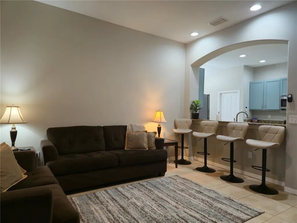
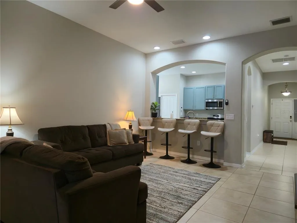
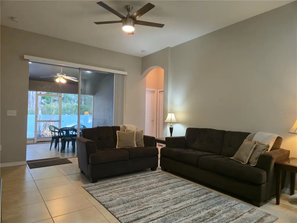
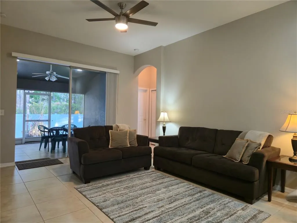
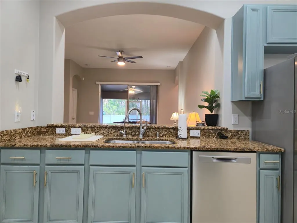
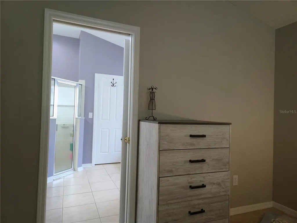
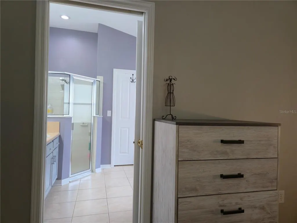
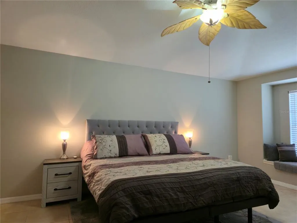
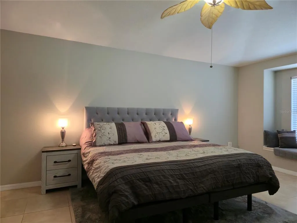
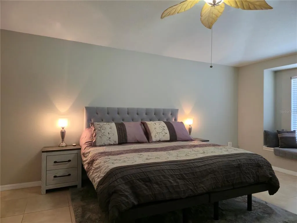
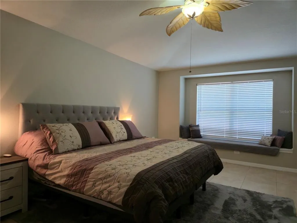
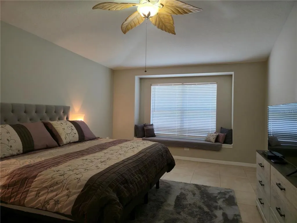
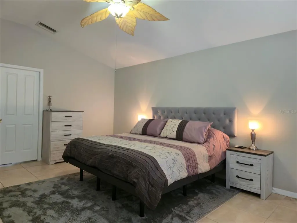
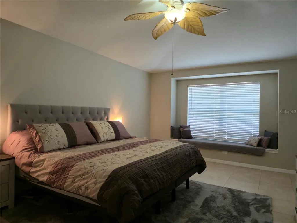
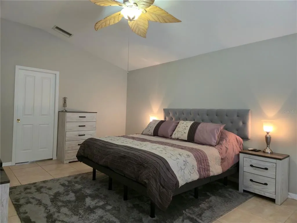
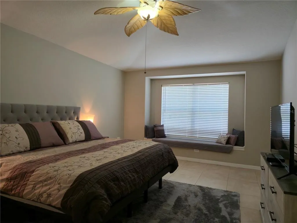
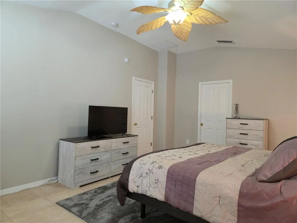
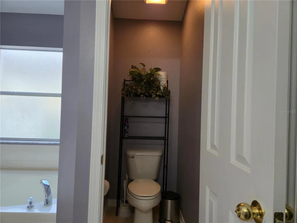
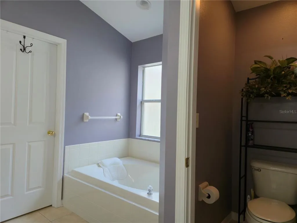
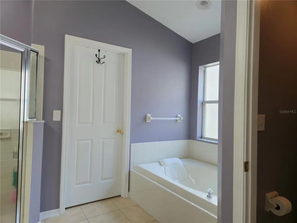
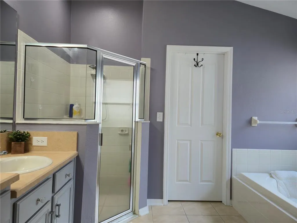
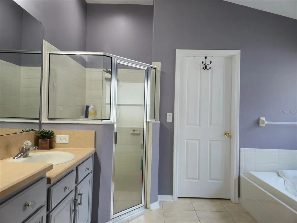
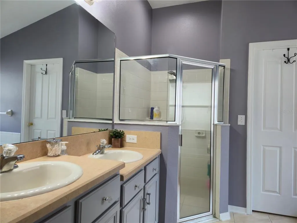
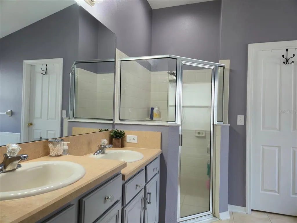
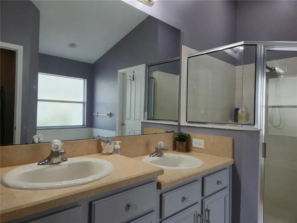
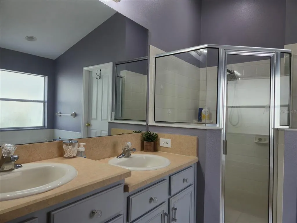
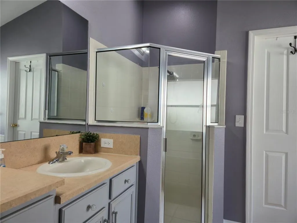
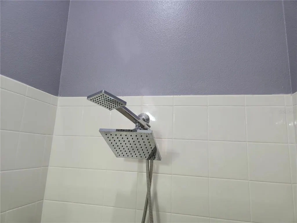
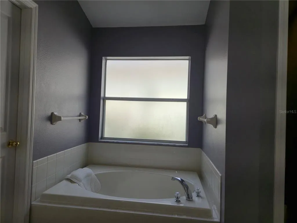
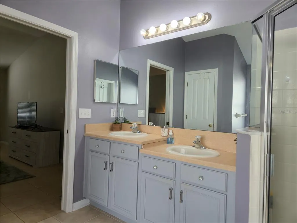
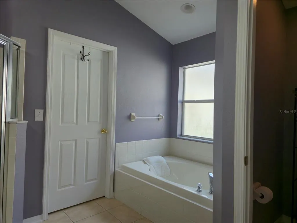
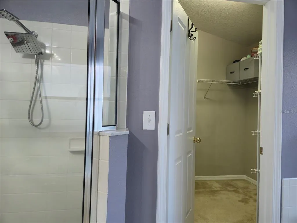
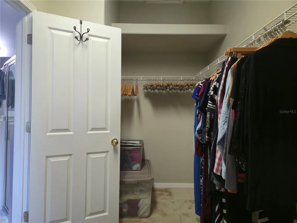
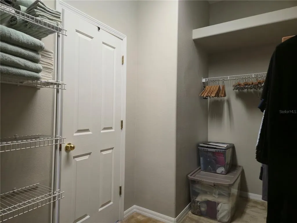
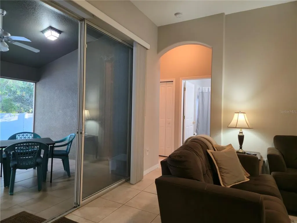
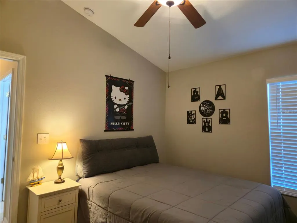
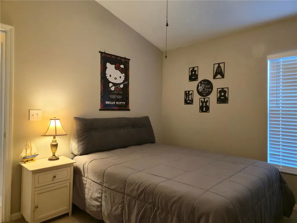
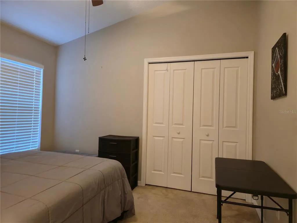
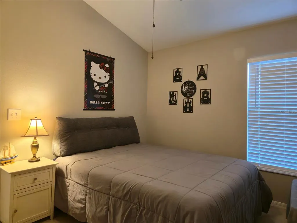
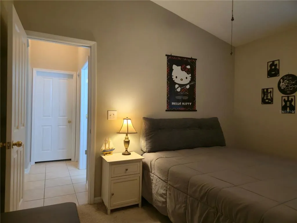
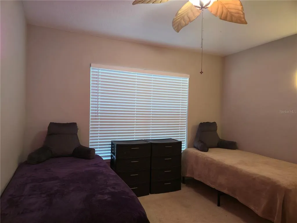
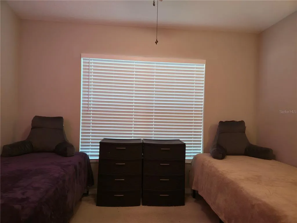
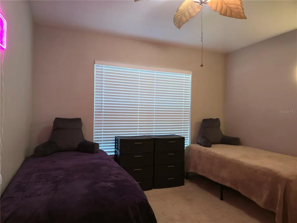
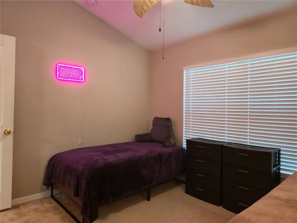
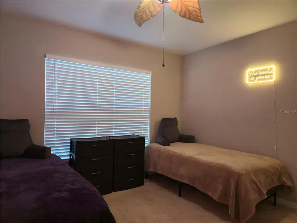
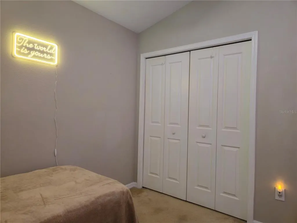
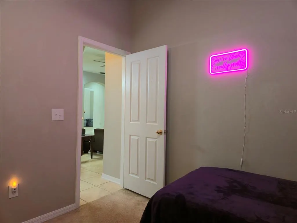
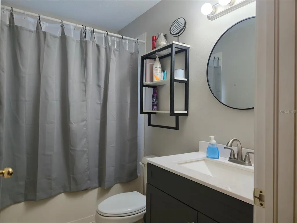
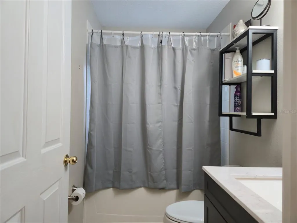
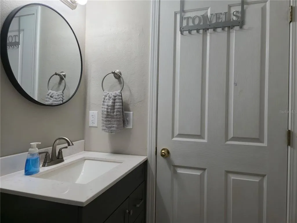
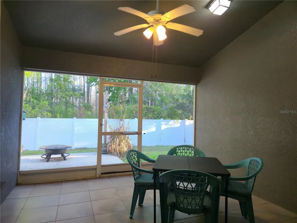
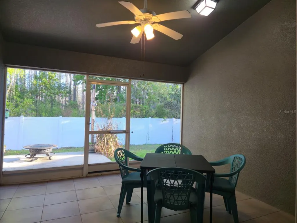
TURNKEY FLORIDA LIVING + FLEXIBLE PATH TO OWNERSHIP! Imagine coming home to a beautifully furnished, updated Florida home where everything is already in place—and where you have more than one way to make ownership happen. This 4-bedroom, 2-bath home offers a rare combination of turnkey comfort, privacy, and flexibility. **Seller will consider owner-financing or lease/purchase for qualified buyers, in addition to a traditional purchase. Terms are negotiable and subject to Seller’s approval.** Step inside and feel at home. The thoughtfully updated interior features a beautifully redesigned kitchen with new stainless-steel appliances, including a range with built-in air fryer, OrbitClean dishwasher, and side-by-side refrigerator with ice maker and water dispenser. Provence Blue cabinetry adds a distinctive touch of warmth and character. The primary suite is designed as a retreat, featuring a dual-adjustable king bed and a spa-inspired bath finished in soothing Ashberry. Ceiling fans throughout and a dedicated laundry area (with washer and dryer included) add everyday comfort and convenience. Then step outside and discover one of the home's most special features: a fully fenced backyard that backs directly to a nature preserve. Enjoy a peaceful natural setting, added privacy, and the benefit of having a protected natural backdrop rather than another row of homes immediately behind you. Relax on the screened lanai in the morning, or gather around the wood-burning fire pit with adjustable grill as the sun goes down. This is Florida living with room to breathe. The home is offered fully furnished and equipped, making it ideal for a buyer relocating to the Tampa Bay area, a second-home buyer, someone seeking a turnkey primary residence, or an investor looking for a furnished rental opportunity. Located in a gated Hudson community with convenient access to the Suncoast Parkway, you'll be minutes from Tampa, major employment centers, medical facilities, shopping, dining, and the Gulf Coast's beautiful beaches. Traditional financing (FHA, VA, Conventional), **Seller financing, or Lease-to-Purchase—ask about the possibilities. If you've been waiting for a Florida home that combines comfort, privacy, convenience, and a more flexible path to ownership, come see what makes this one different.**
| Elementary School | Middle School | High School |
|---|---|---|
| Moon Lake-PO Elementary School | Crews Lake Middle-PO Middle School | Hudson High-PO High School |
| Price History | |
|---|---|
| 9/4/2026 | Listed $375,000 |
General Features
| Sewer | Public Sewer |
|---|---|
| Heating | Central,Electric,Heat Pump |
| Cooling | Central Air |
| Utilities | Cable Available,Cable Connected,Electricity Available,Electricity Connected,Phone Available,Public,Sewer Available,Sewer Connected,Street Lights,Underground Utilities,Water Available,Water Connected |
| Possession | Close Of Escrow,Negotiable |
| Roof | Shingle |
| Appliances | Dishwasher,Dryer,Kitchen Reverse Osmosis System,Microwave,Range,Refrigerator,Washer,Water Softener |
| Zoning | MPUD |
| HOA Fee | 105 |
| Garage Spaces | 2 |
| Association Fee Includes | Cable TV,Internet,Private Road,Trash |
| Patio/Porch Features | Enclosed,Front Porch,Patio,Porch,Rear Porch,Screened |
| Architectural Style | Contemporary,Ranch |
| Security Features | Gated Community,Security System,Security System Owned,Smoke Detector(s) |
| Construction Materials | Block,Concrete,Stucco |
| Pets Allowed | Breed Restrictions,Cats OK,Dogs OK |
| Year Built | 2006 |
| View | Trees/Woods |
| Levels | One |
| Property Subtype | Single Family Residence |
| Tax Year | 2025 |
| Ownership | Fee Simple |
| Community Features | Buyer Approval Required,Deed Restrictions,Gated Community - No Guard,Sidewalks |
| Assoc Fee Paid Per | Monthly |
| County | Pasco |
| New Construction | false |
| Property Type | Residential |
| Association Amenities | Cable TV,Gated |
| Attached Garage | true |
| Subdivision Name | PINE RIDGE AT SUGAR CREEK PH 02 |
| Facing Direction | South |
| Garage Y/N | true |
| Total Rooms | 10 |
| Full Baths | 2 |
| Status | Coming Soon |
| Directions | 1. From the Suncoast Parkway: Take Exit 27 for FL-52 W 2. Head West on FL-52: Turn onto FL-52 W (State Rd 52) andcontinue driving west. 3. Follow FL-52 W until you reach Ridgedale Drive. Turn right onto Ridgedale. 4. Turn left onto Woodpine Lane. 5. Turn leftonto Old Florida Circle: destination will be on your right. |
| High School | Hudson High-PO |
| City | HUDSON |
| Association Name | Qualified Property Management |
| Senior Community Y/N | false |
| MLS Area | 34669 - Hudson/Port Richey |
| Lot Size Units | Square Feet |
| Lot Size Square Feet | 6352 |
| Carport Y/N | false |
| Listing Terms | Assumable,Cash,Conventional,FHA,Lease Option,Lease Purchase,Owner May Carry,Private Financing Available,VA Loan |
| Elementary School | Moon Lake-PO |
| Land Lease Y/N | false |
| Tax Annual Amount | 5121 |
| Home Warranty Y/N | true |
| Middle/Junior High School | Crews Lake Middle-PO |
| Additional Parcels Y/N | false |
| Lease Considered Y/N | true |
| Virtual Tour | https://www.propertypanorama.com/instaview/stellar/W7889221 |
| Building Area Units | Square Feet |
| Living Area Units | Square Feet |
| Standard Status | Coming Soon |
| Occupancy Type | Owner |
| Tax Lot | 219 |
| Legal Description | PINE RIDGE AT SUGAR CREEK PHASE 2 PB 53 PG 069 LOT 219 |
| Minimum Lease | 8-12 Months |
| Water Access Y/N | false |
| Monthly HOA Amount | 105 |
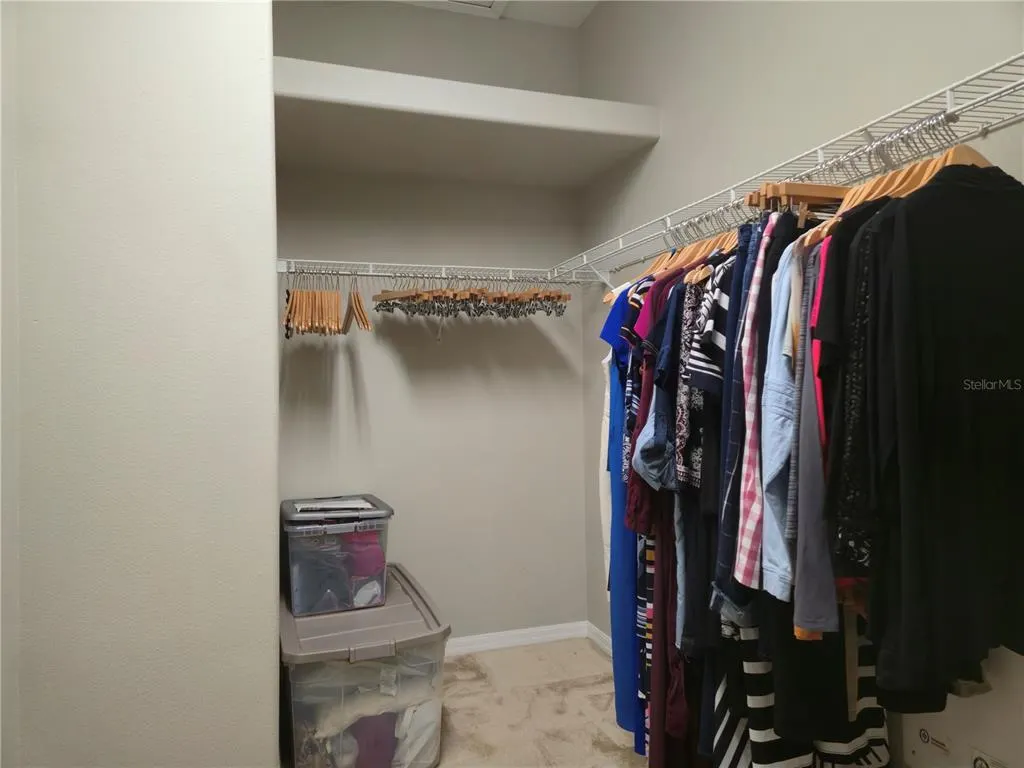
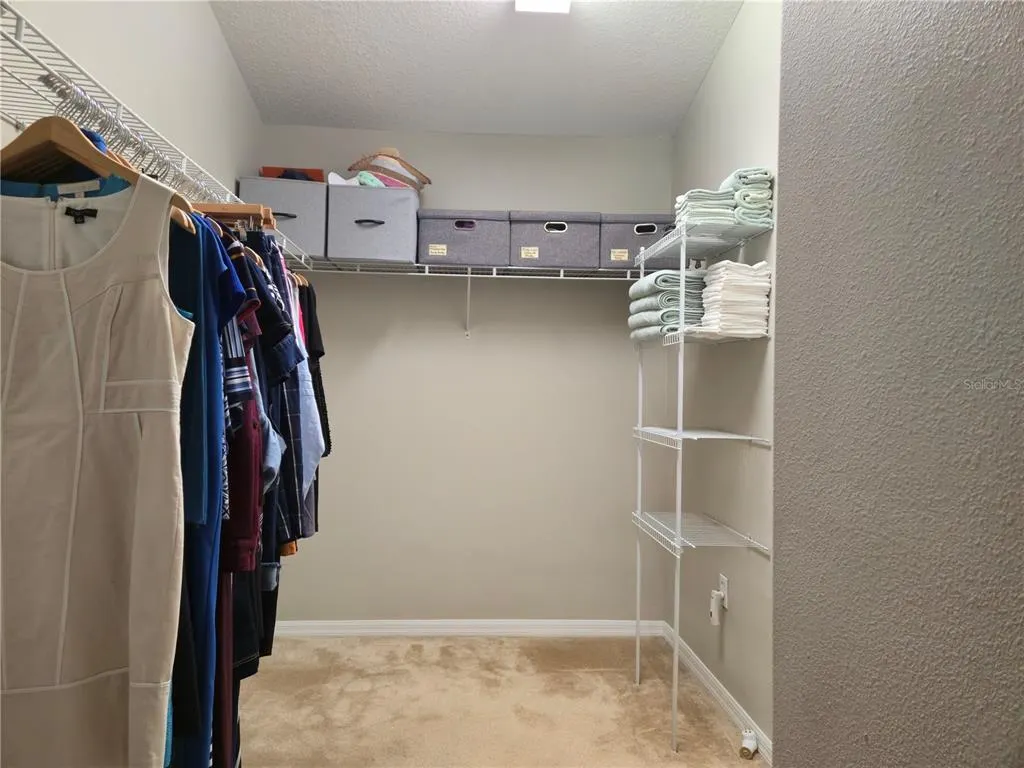
| Additional Rooms | Den/Library/Office,Florida Room,Inside Utility |
| Water View Y/N | false |
| Flood Zone Code | X |
| In Law Suite YN | false |
| Flood Zone Code X | Yes |
Interior Features
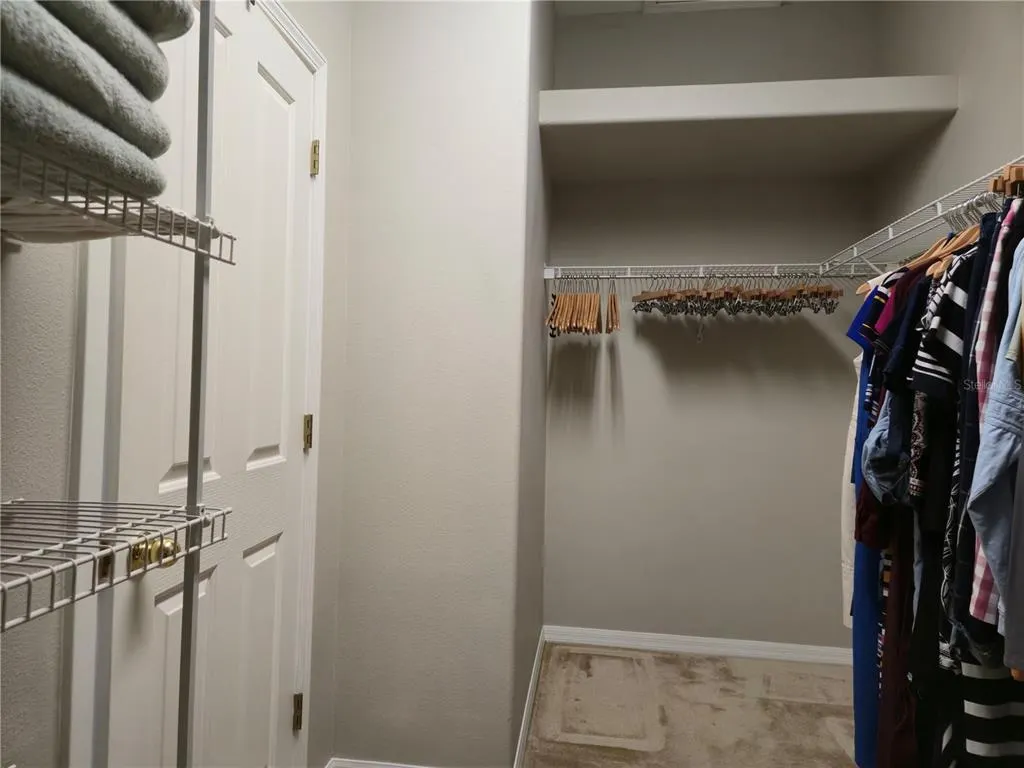
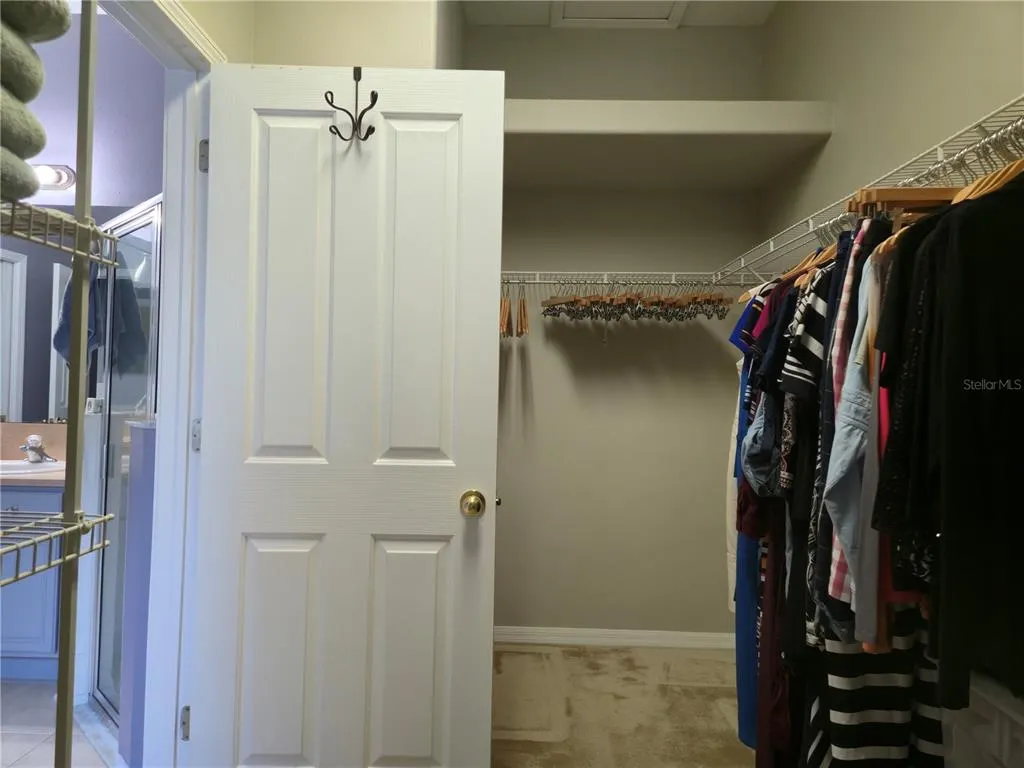
| Interior Amenities | Ceiling Fan(s),Eating Space In Kitchen,High Ceilings,Open Floorplan,Primary Bedroom Main Floor,Split Bedroom,Stone Counters,Thermostat,Walk-In Closet(s),Window Treatments |
|---|---|
| Flooring | Carpet,Ceramic Tile |
| Furnished Y/N | Negotiable |
| Air Conditioning Y/N | true |
| Heating Y/N | true |
| Window Features | Blinds,Thermal Windows |
| Fireplace Y/N | false |
| Laundry Features | Electric Dryer Hookup,Inside,Laundry Room,Washer Hookup |
| Total Bedrooms | 4 |
| LivingAreaSource | Public Records |
| Total Baths | 2 |
Exterior Features
| Exterior Amenities | Private Mailbox,Private Yard,Rain Gutters,Sidewalk,Sliding Doors |
|---|---|
| Vegetation | Mature Landscaping,Trees/Landscaped |
| Fencing | Vinyl |
| Parking Features | Driveway,Garage Door Opener,Ground Level |
| Lot Features | Conservation Area,Landscaped,Level,Sidewalk,Unincorporated |
| Water Source | Public |
| Lot Size Area | 6352 |
| Foundation Details | Slab |
| Building Area Total | 2782 |
| Lot Size Acres | 0.15 |
| Road Surface Type | Asphalt |
| Private Pool | false |
| Waterfront Y/N | false |
| Covered Spaces | 2 |
| Road Frontage Type | Private Road |
| Road Responsibility | Private Maintained Road |
Amenities
- Foreclosure
- Views
- Short Sale
- New Construction
- Adult 55+
- Lease To Own
- No HOA Fees
- Furnished
- Primary On Main
- Air Conditioning
- Seller Finance
- Green
- Fixer Upper
- Horse
- Golf
- Fireplace
- Deck
- Garage
- Basement
- Pool
Property vs Single Family Average in 34669
Price
Taxes
Year Built
 Copyright © MFRMLS.com All information deemed reliable but not guaranteed. All properties are subject to prior sale, change or withdrawal. Neither listing broker(s) or information provider(s) shall be responsible for any typographical errors, misinformation, misprints and shall be held totally harmless. Listing(s) information is provided for consumers personal, non-commercial use and may not be used for any purpose other than to identify prospective properties consumers may be interested in purchasing. Information on this site was last updated Last updated on September 18, 2026 6:35 PM UTC The listing information on this page last changed on Last updated on September 18, 2026 6:35 PM UTCd. The data relating to real estate for sale on this website comes in part from the Internet Data Exchange program of MFR MLS.
All information deemed reliable but not guaranteed. All properties are subject to prior sale, change or withdrawal. Neither listing broker(s) or information provider(s) shall be responsible for any typographical errors, misinformation, misprints and shall be held totally harmless. Listing(s) information is provided for consumers personal, non-commercial use and may not be used for any purpose other than to identify prospective properties consumers may be interested in purchasing.
Updated on September 18, 2026 6:35 PM UTC
Copyright © MFRMLS.com All information deemed reliable but not guaranteed. All properties are subject to prior sale, change or withdrawal. Neither listing broker(s) or information provider(s) shall be responsible for any typographical errors, misinformation, misprints and shall be held totally harmless. Listing(s) information is provided for consumers personal, non-commercial use and may not be used for any purpose other than to identify prospective properties consumers may be interested in purchasing. Information on this site was last updated Last updated on September 18, 2026 6:35 PM UTC The listing information on this page last changed on Last updated on September 18, 2026 6:35 PM UTCd. The data relating to real estate for sale on this website comes in part from the Internet Data Exchange program of MFR MLS.
All information deemed reliable but not guaranteed. All properties are subject to prior sale, change or withdrawal. Neither listing broker(s) or information provider(s) shall be responsible for any typographical errors, misinformation, misprints and shall be held totally harmless. Listing(s) information is provided for consumers personal, non-commercial use and may not be used for any purpose other than to identify prospective properties consumers may be interested in purchasing.
Updated on September 18, 2026 6:35 PM UTC
 Copyright Southeast Florida Multiple Listing Service © 2026. Accuracy of listing information is not guaranteed. Listing information is provided for personal consumer, non-commercial use, solely to identify potential properties for potential purchase. All other use is strictly prohibited, is a violation of the terms of use, and may violate federal and state law.
Data Last Updated: September 18, 2026 7:18 PM UTC
Copyright Southeast Florida Multiple Listing Service © 2026. Accuracy of listing information is not guaranteed. Listing information is provided for personal consumer, non-commercial use, solely to identify potential properties for potential purchase. All other use is strictly prohibited, is a violation of the terms of use, and may violate federal and state law.
Data Last Updated: September 18, 2026 7:18 PM UTC
 © 2026 Florida Gulf Coast MLS (FGCMLS) Information deemed reliable, but not guaranteed. The IDX data relating to real estate for sale on this web site comes in part from the Florida Gulf Coast Multiple Listing Service. The information being provided is for consumers' personal, non-commercial use and may not be used for any purpose other than to identify prospective properties consumers may be interested in purchasing. Information is deemed reliable but not guaranteed.
