







Address
226 Pinefield Dr, Sanford, FL
Price
$ 440,000
Property Attributes
- MLS#A12053395
- TypeSingle Family
- Listing Status Pending
- CountySeminole
- CitySanford
- Area5940 Florida Other
- NeighborhoodCELERY LAKES PHASE 1
- Zip32771
- Style
- Year Built2004
- Taxes$ 3997
- Price$ 440,000
- Bedrooms5
- Full Bathrooms2
- Half Bathrooms1
- Sqr Footage2810
Data Source:
Southeast Florida MLS (SEFMLS)
Property Description
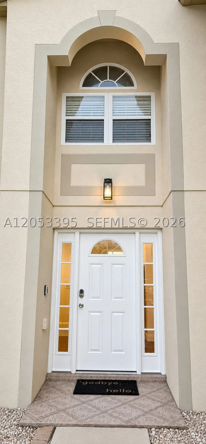
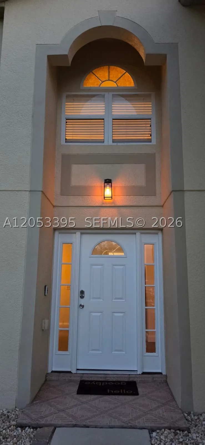
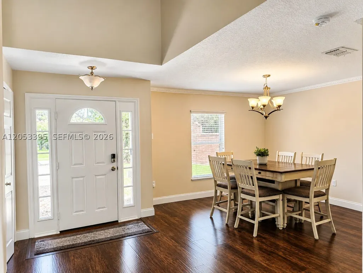
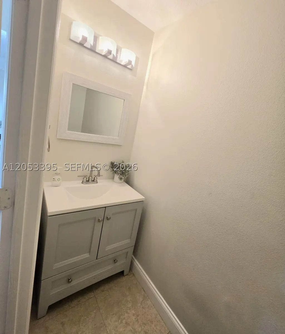
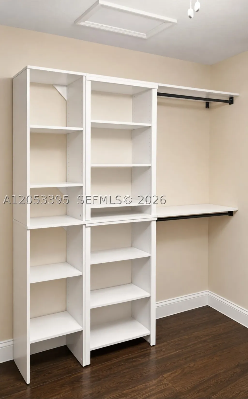
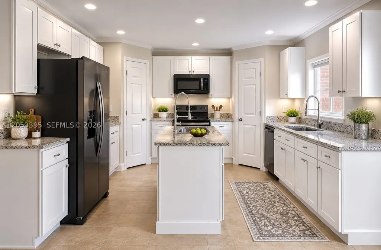
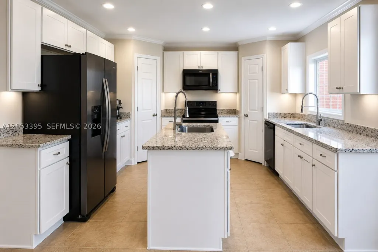
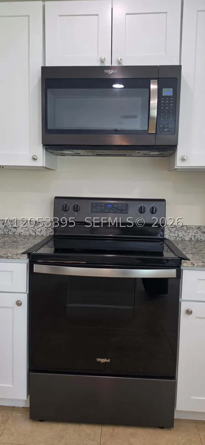
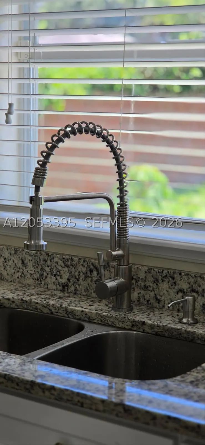
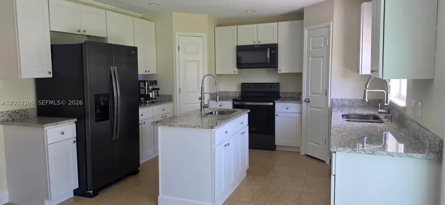
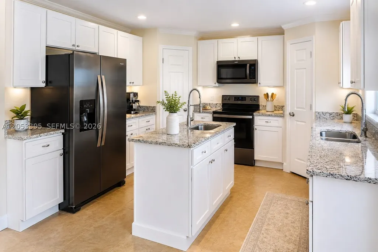
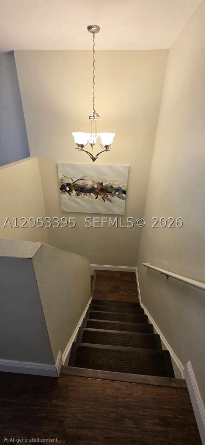
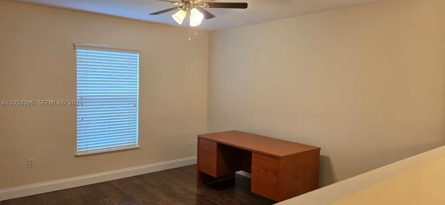
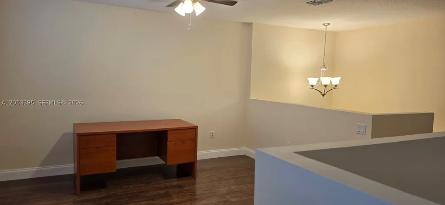
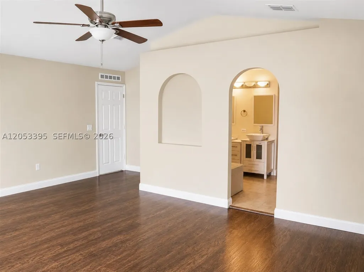
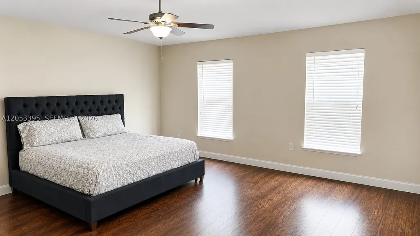
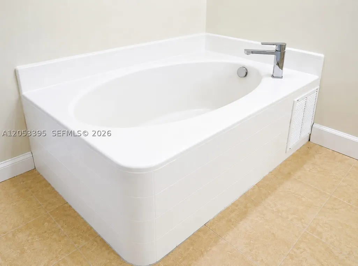
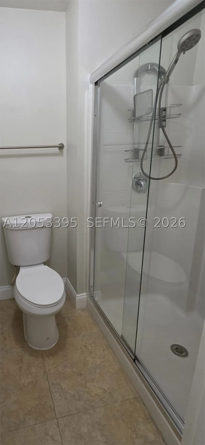
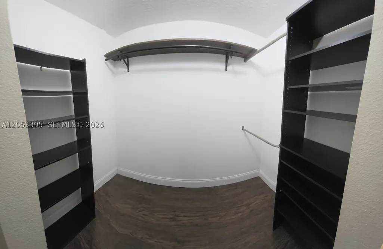
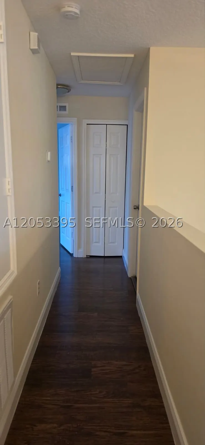
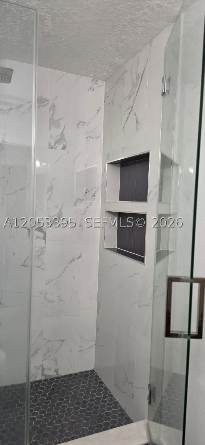
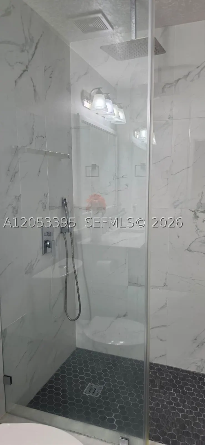
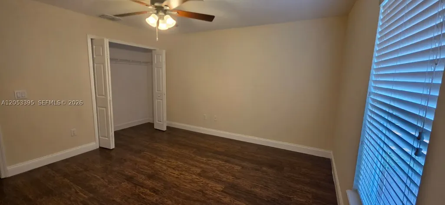
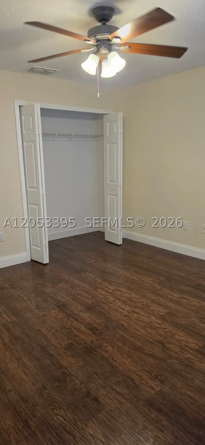
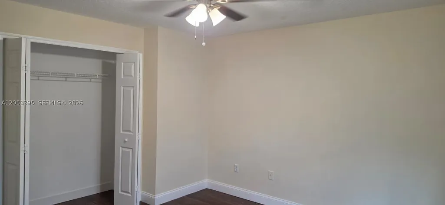
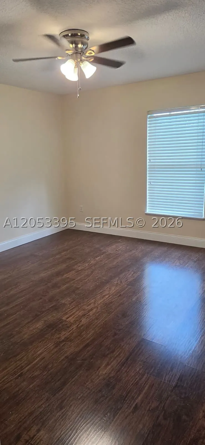
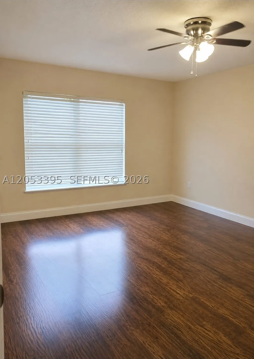
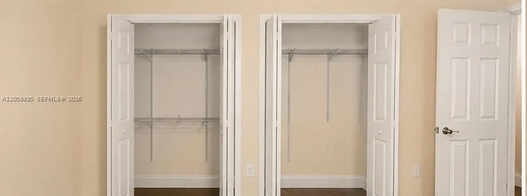
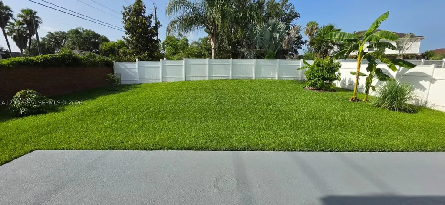
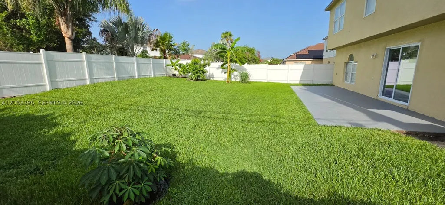
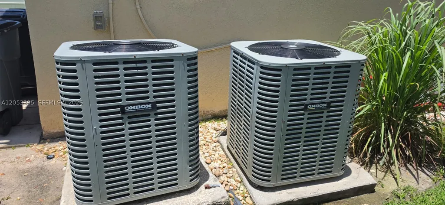
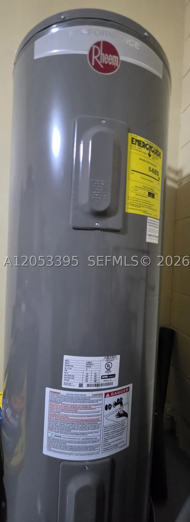
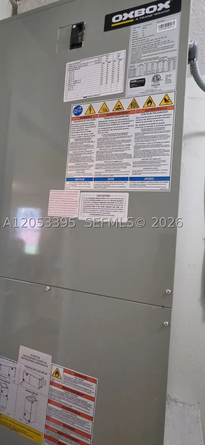
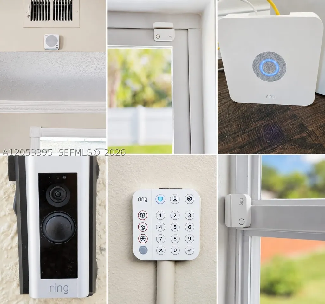
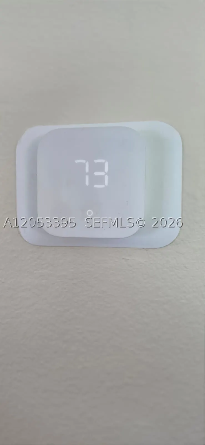
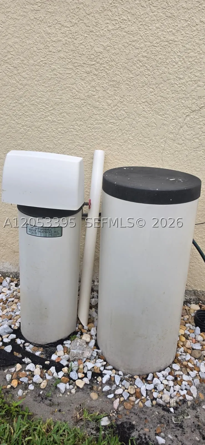
Welcome to this beautifully maintained two-story home in the desirable Celery Lakes community of Sanford. This spacious residence offers 5 bedrooms, 2.5 bathrooms, and over 2,800 square feet of living space, providing ample room for everyday living, working from home, hosting visitors, or creating flexible living spaces. The thoughtfully designed floor plan features spacious living and dining areas, a well-appointed kitchen overlooking the main living spaces, and abundant natural light throughout. The primary suite offers generous space and a private bathroom. The additional bedrooms provide versatility, including a fifth bedroom with an open closet that can also serve as a home office, den, hobby room, or flex space. This home has been upgraded with valuable improvements, including a new roof (2020), two A/C units (2020), a new water heater, an Alexa-compatible smart thermostat, a saltwater water softener system, and a Ring security system with sensors on all downstairs windows for added peace of mind. The guest bathroom has been remodeled with modern finishes. Enjoy outdoor living in the private backyard, offering plenty of space for entertaining, relaxing, gardening, or creating your own outdoor retreat. Additional features include an attached two-car garage and a convenient location near Historic Downtown Sanford, SR-417, Orlando Sanford International Airport, shopping, dining, parks, and schools. This move-in-ready home offers an exceptional combination of space, comfort, and modern upgrades. Schedule your private showing today!
| Price History | |
|---|---|
| 7/20/2026 | Listed $440,000 |
General Features
| Sewer | Public Sewer |
|---|---|
| Heating | Central |
| Cooling | Central Air,Ceiling Fan(s) |
| Utilities | Underground Utilities |
| Possession | Closing & Funding |
| Roof | Shingle |
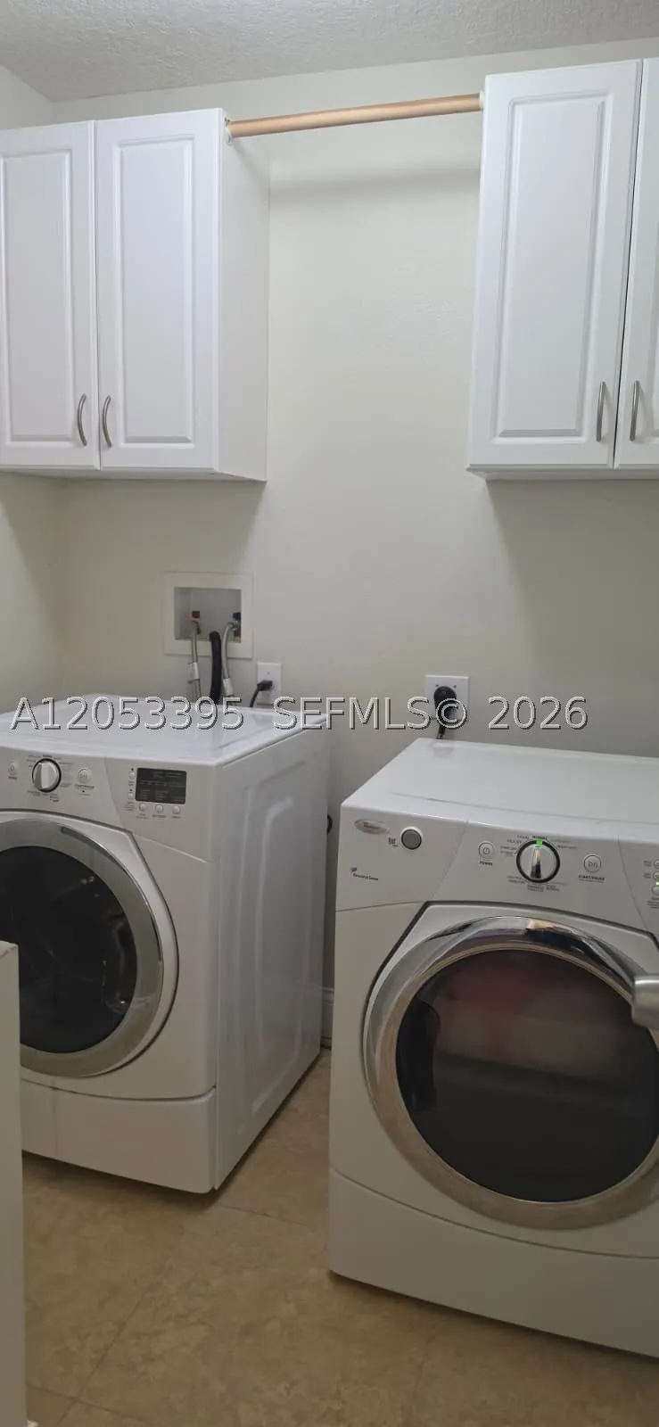
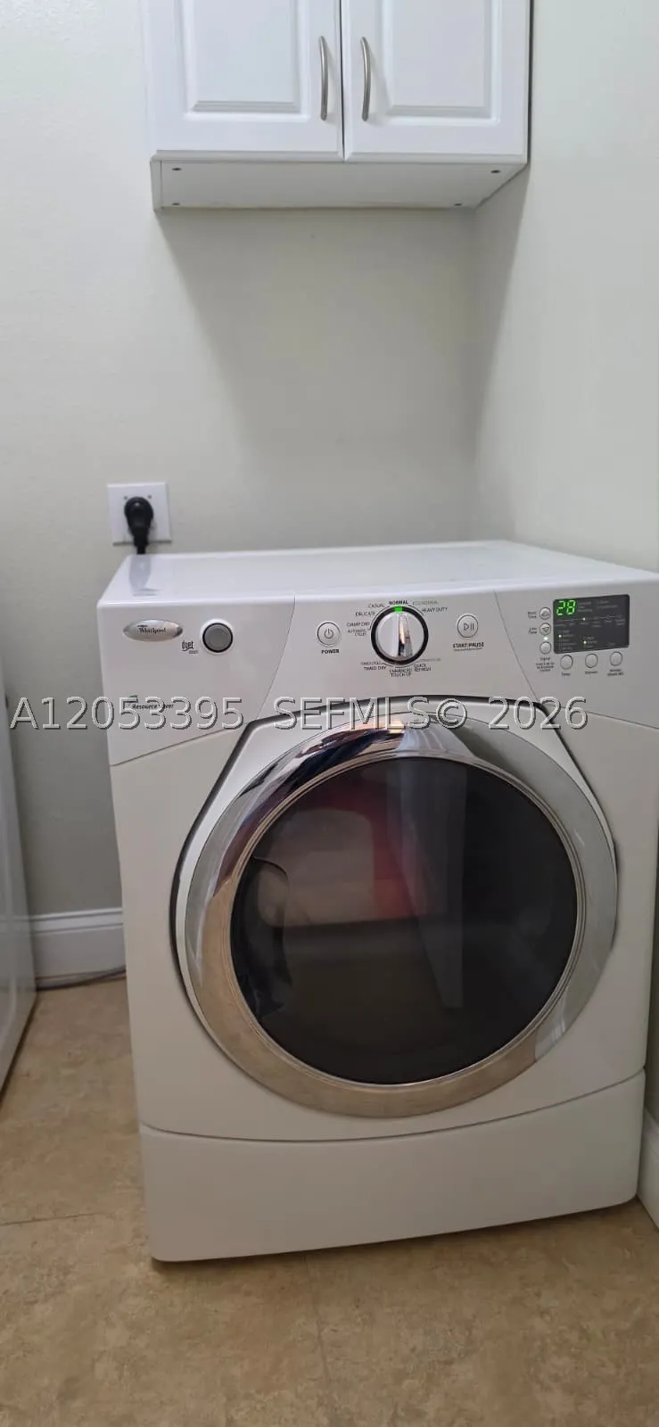
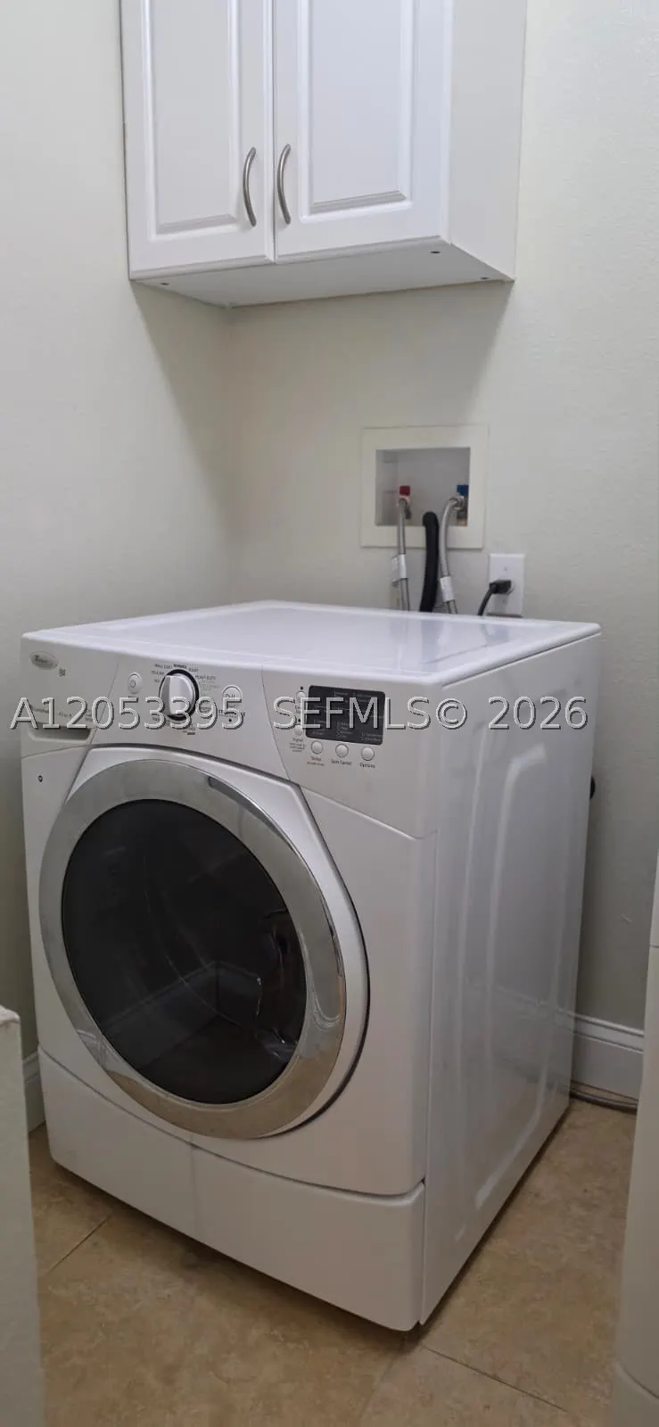
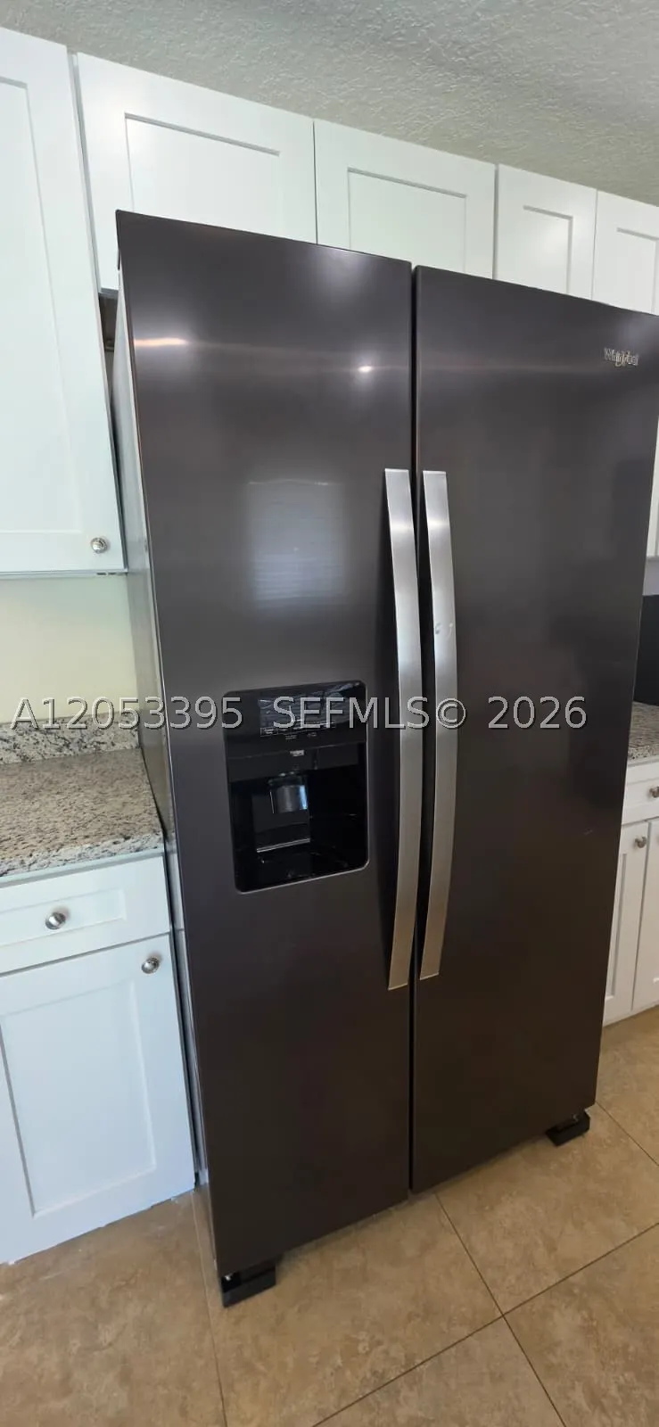
| Appliances | Dryer,Electric Range,Electric Water Heater,Disposal,Microwave,Refrigerator,Water Softener Owned,Washer |
| HOA Fee | 250 |
| Garage Spaces | 2 |
| Patio/Porch Features | Patio |
| Architectural Style | Detached,Two Story |
| Pool Features | None |
| Security Features | Smoke Detector(s) |
| Restrictions | No Boats,No RV,Other Restrictions |
| Construction Materials | Block |
| Pets Allowed | No,Yes |
| Year Built | 2004 |
| View | None |
| Stories Count | 2 |
| Levels | Two |
| Property Subtype | Single Family Residence |
| Tax Year | 2025 |
| Community Features | Street Lights |
| Assoc Fee Paid Per | Annually |
| County | Seminole |
| Property Type | Residential |
| Attached Garage | true |
| Contingency | 3rd Party Approval |
| Subdivision Name | CELERY LAKES PHASE 1 |
| Facing Direction | North |
| Garage Y/N | true |
| Full Baths | 2 |
| Special Listing Conditions | Listed As-Is |
| Status | Pending |
| Directions | From N Ronald Reagan Blvd Turn Right Onto E 25 Th St, Left Onto Mellonville Ave, Right Onto Celery Ave, Follow Fairfield Dr To Pinefield Dr, Home Will Be On Your Right |
| City | Sanford |
| Disclosures | Deed Restriction,Owner Is Listing Agent,Seller Disclosure |
| Senior Community Y/N | false |
| Zoning Description | PD |
| MLS Area | 5940 Florida Other |
| Lot Size Units | Square Feet |
| Listing Terms | Cash,Conventional,FHA,VA Loan |
| Year Built Details | Effective Year Built |
| Tax Annual Amount | 3997 |
| MLS Area Minor | Other Geographic Area (Out Of Area Only) |
| Lease Considered Y/N | false |
| Virtual Tour | https://www.propertypanorama.com/instaview/mia/A12053395 |
| Standard Status | Pending |
| Occupancy Type | Owner |
| Property Sub Type Additional | Single Family Residence |
| PostalCity | Sanford |
| Legal Description | LOT 51 CELERY LAKES PHASE 1 PB 62 PGS 75 & 76 |
Interior Features
| Interior Amenities | Closet Cabinetry,Dual Sinks,First Floor Entry,Kitchen Island,Pantry,Separate Shower,Upper Level Primary,Walk-In Closet(s),Attic,Loft |
|---|---|
| Flooring | Laminate,Tile |
| Furnished Y/N | Unfurnished |
| Air Conditioning Y/N | true |
| Heating Y/N | true |
| Half Baths | 1 |
| Laundry Features | Washer Hookup,Dryer Hookup |
| Total Bedrooms | 5 |
| Total Baths | 3 |
Exterior Features
| Exterior Amenities | Fence,Fruit Trees,Patio |
|---|---|
| Parking Features | Attached,Driveway,Garage,Paver Block,Garage Door Opener |
| Lot Features | Sprinklers Automatic,< 1/4 Acre |
| Water Source | Public |
| Building Area Total | 8276 |
| Road Surface Type | Paved |
| Waterfront Y/N | false |
| Covered Spaces | 2 |
Amenities
- Foreclosure
- Views
- Short Sale
- New Construction
- Adult 55+
- Lease To Own
- No HOA Fees
- Furnished
- Primary On Main
- Air Conditioning
- Seller Finance
- Green
- Fixer Upper
- Horse
- Golf
- Fireplace
- Deck
- Garage
- Basement
- Pool
Property vs Single Family Average in 32771
Price
Taxes
Year Built
 Copyright © MFRMLS.com All information deemed reliable but not guaranteed. All properties are subject to prior sale, change or withdrawal. Neither listing broker(s) or information provider(s) shall be responsible for any typographical errors, misinformation, misprints and shall be held totally harmless. Listing(s) information is provided for consumers personal, non-commercial use and may not be used for any purpose other than to identify prospective properties consumers may be interested in purchasing. Information on this site was last updated Last updated on September 21, 2026 1:20 PM UTC The listing information on this page last changed on Last updated on September 21, 2026 1:20 PM UTCd. The data relating to real estate for sale on this website comes in part from the Internet Data Exchange program of MFR MLS.
All information deemed reliable but not guaranteed. All properties are subject to prior sale, change or withdrawal. Neither listing broker(s) or information provider(s) shall be responsible for any typographical errors, misinformation, misprints and shall be held totally harmless. Listing(s) information is provided for consumers personal, non-commercial use and may not be used for any purpose other than to identify prospective properties consumers may be interested in purchasing.
Updated on September 21, 2026 1:20 PM UTC
Copyright © MFRMLS.com All information deemed reliable but not guaranteed. All properties are subject to prior sale, change or withdrawal. Neither listing broker(s) or information provider(s) shall be responsible for any typographical errors, misinformation, misprints and shall be held totally harmless. Listing(s) information is provided for consumers personal, non-commercial use and may not be used for any purpose other than to identify prospective properties consumers may be interested in purchasing. Information on this site was last updated Last updated on September 21, 2026 1:20 PM UTC The listing information on this page last changed on Last updated on September 21, 2026 1:20 PM UTCd. The data relating to real estate for sale on this website comes in part from the Internet Data Exchange program of MFR MLS.
All information deemed reliable but not guaranteed. All properties are subject to prior sale, change or withdrawal. Neither listing broker(s) or information provider(s) shall be responsible for any typographical errors, misinformation, misprints and shall be held totally harmless. Listing(s) information is provided for consumers personal, non-commercial use and may not be used for any purpose other than to identify prospective properties consumers may be interested in purchasing.
Updated on September 21, 2026 1:20 PM UTC
 Copyright Southeast Florida Multiple Listing Service © 2026. Accuracy of listing information is not guaranteed. Listing information is provided for personal consumer, non-commercial use, solely to identify potential properties for potential purchase. All other use is strictly prohibited, is a violation of the terms of use, and may violate federal and state law.
Data Last Updated: September 21, 2026 2:28 PM UTC
Copyright Southeast Florida Multiple Listing Service © 2026. Accuracy of listing information is not guaranteed. Listing information is provided for personal consumer, non-commercial use, solely to identify potential properties for potential purchase. All other use is strictly prohibited, is a violation of the terms of use, and may violate federal and state law.
Data Last Updated: September 21, 2026 2:28 PM UTC
 © 2026 Florida Gulf Coast MLS (FGCMLS) Information deemed reliable, but not guaranteed. The IDX data relating to real estate for sale on this web site comes in part from the Florida Gulf Coast Multiple Listing Service. The information being provided is for consumers' personal, non-commercial use and may not be used for any purpose other than to identify prospective properties consumers may be interested in purchasing. Information is deemed reliable but not guaranteed.
